Want to see it in person?
Buyer to verify exact measurements, square footage, lot size, and details.
Updated, roomy, and priced to get attention.
Built in 1995, this 4-bedroom, 2-bath home has a practical main-level layout, a finished basement, an insulated attached garage, and a shaded backyard that opens onto the school field.
Key details
- Built in 1995
- Insulated attached garage
- Main house approx. 24 ft. x 40 ft.
- Basement approx. 24 ft. x 40 ft.
- Wet room/laundry approx. 14 ft. x 7.6 ft.
Browse the photos without leaving the main page.
Here is a quick preview. Open the full gallery in a new tab to move through every photo with left and right arrows.
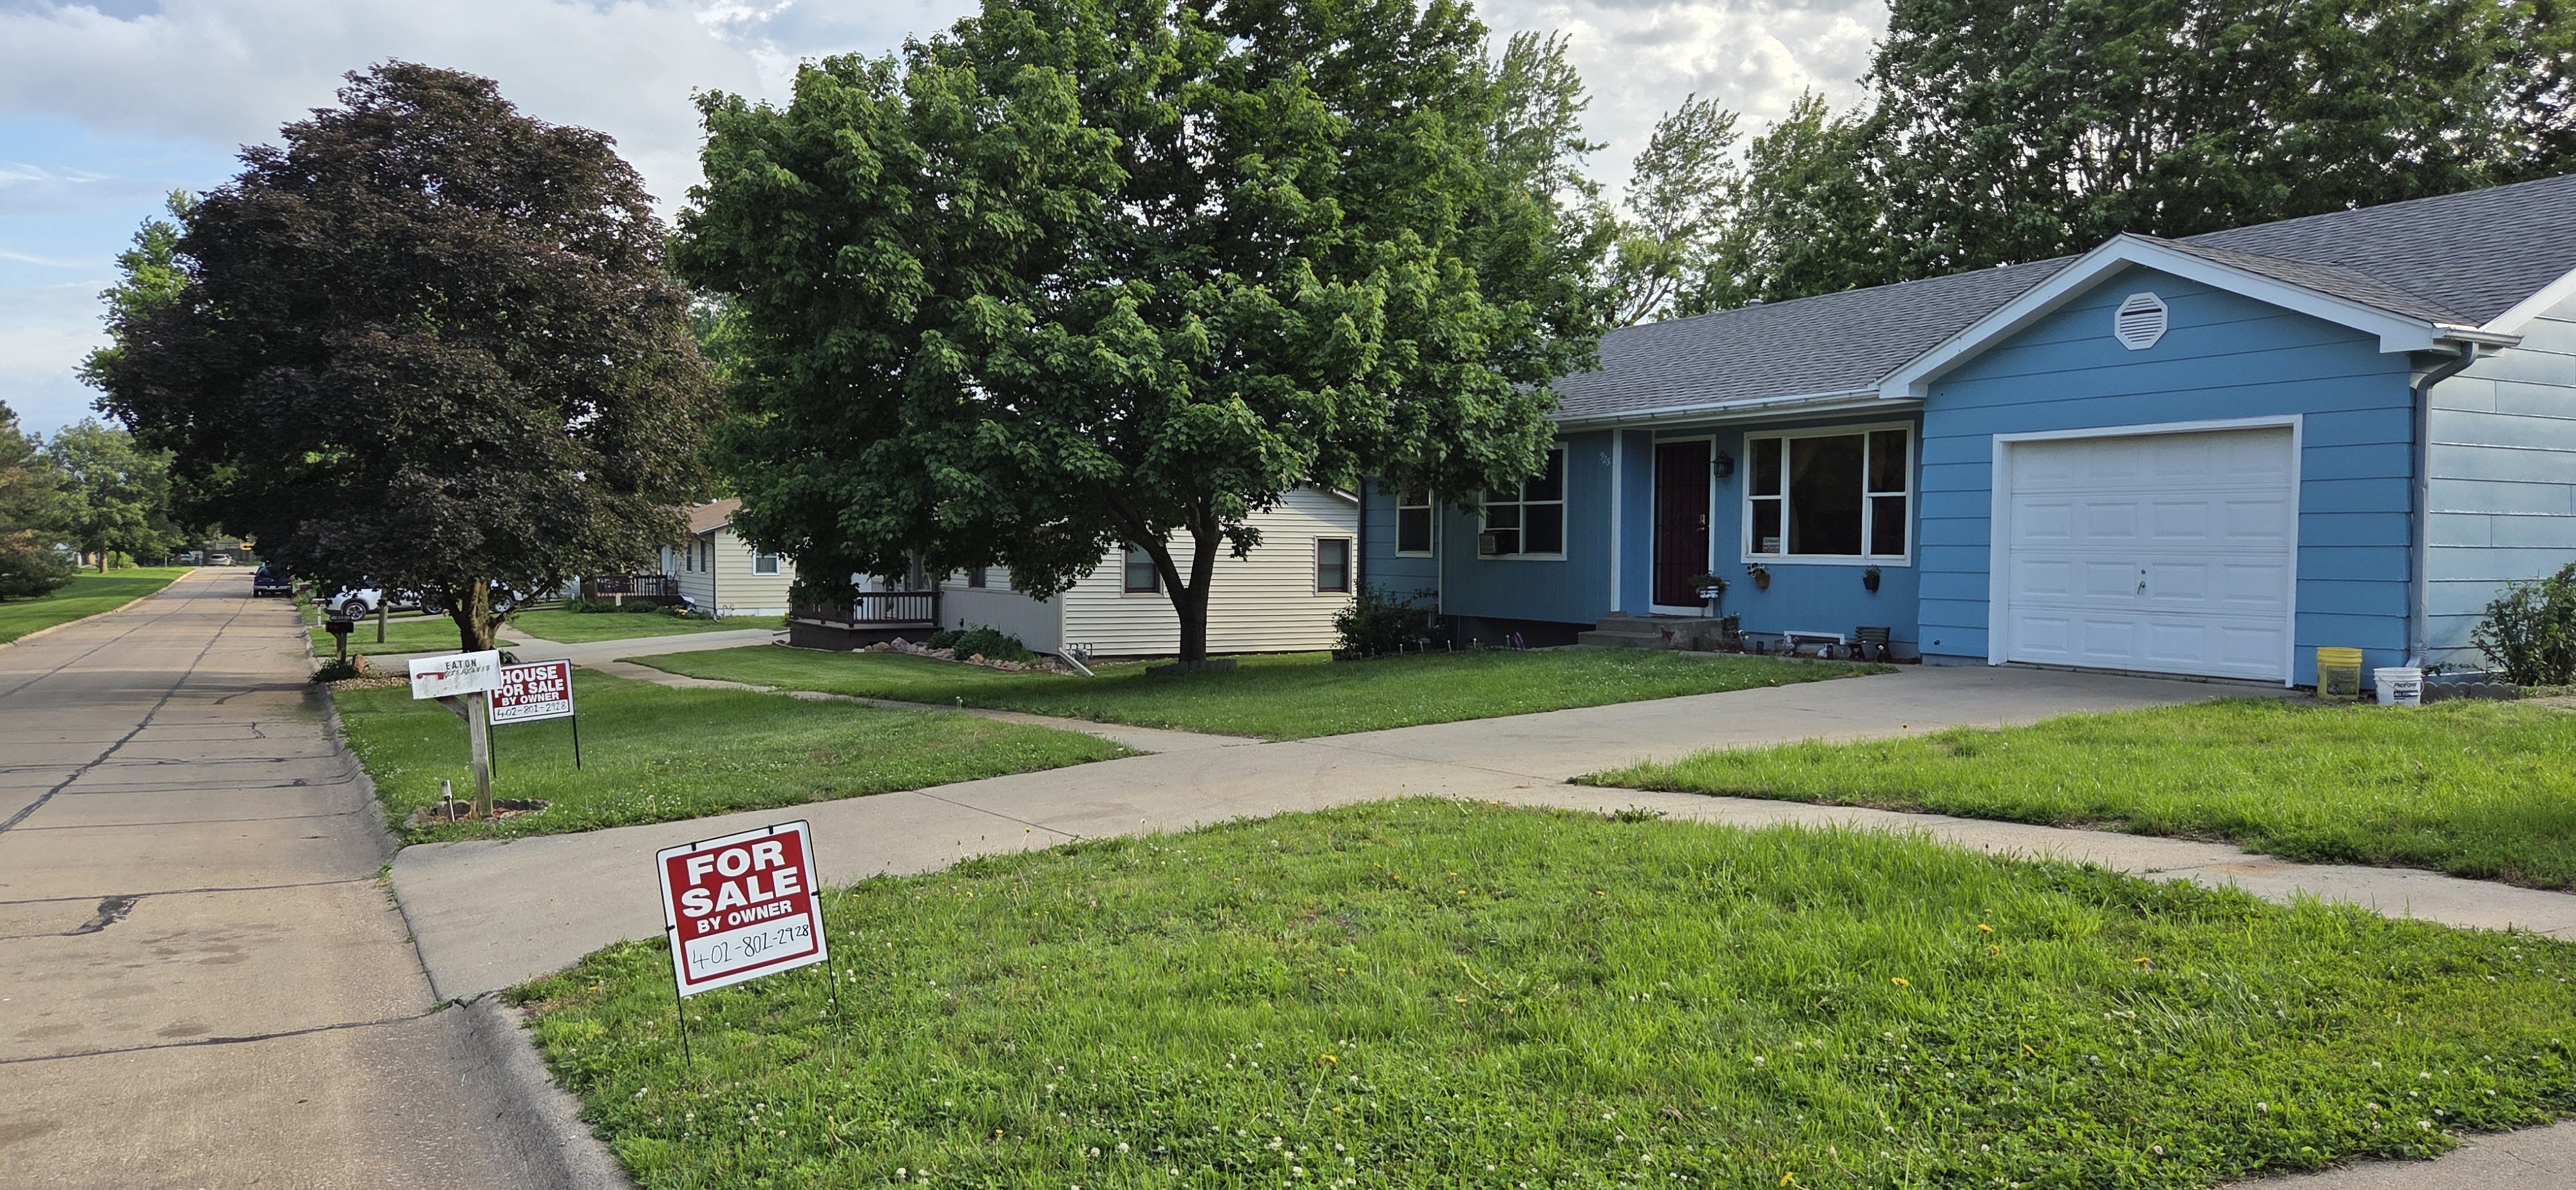 Exterior
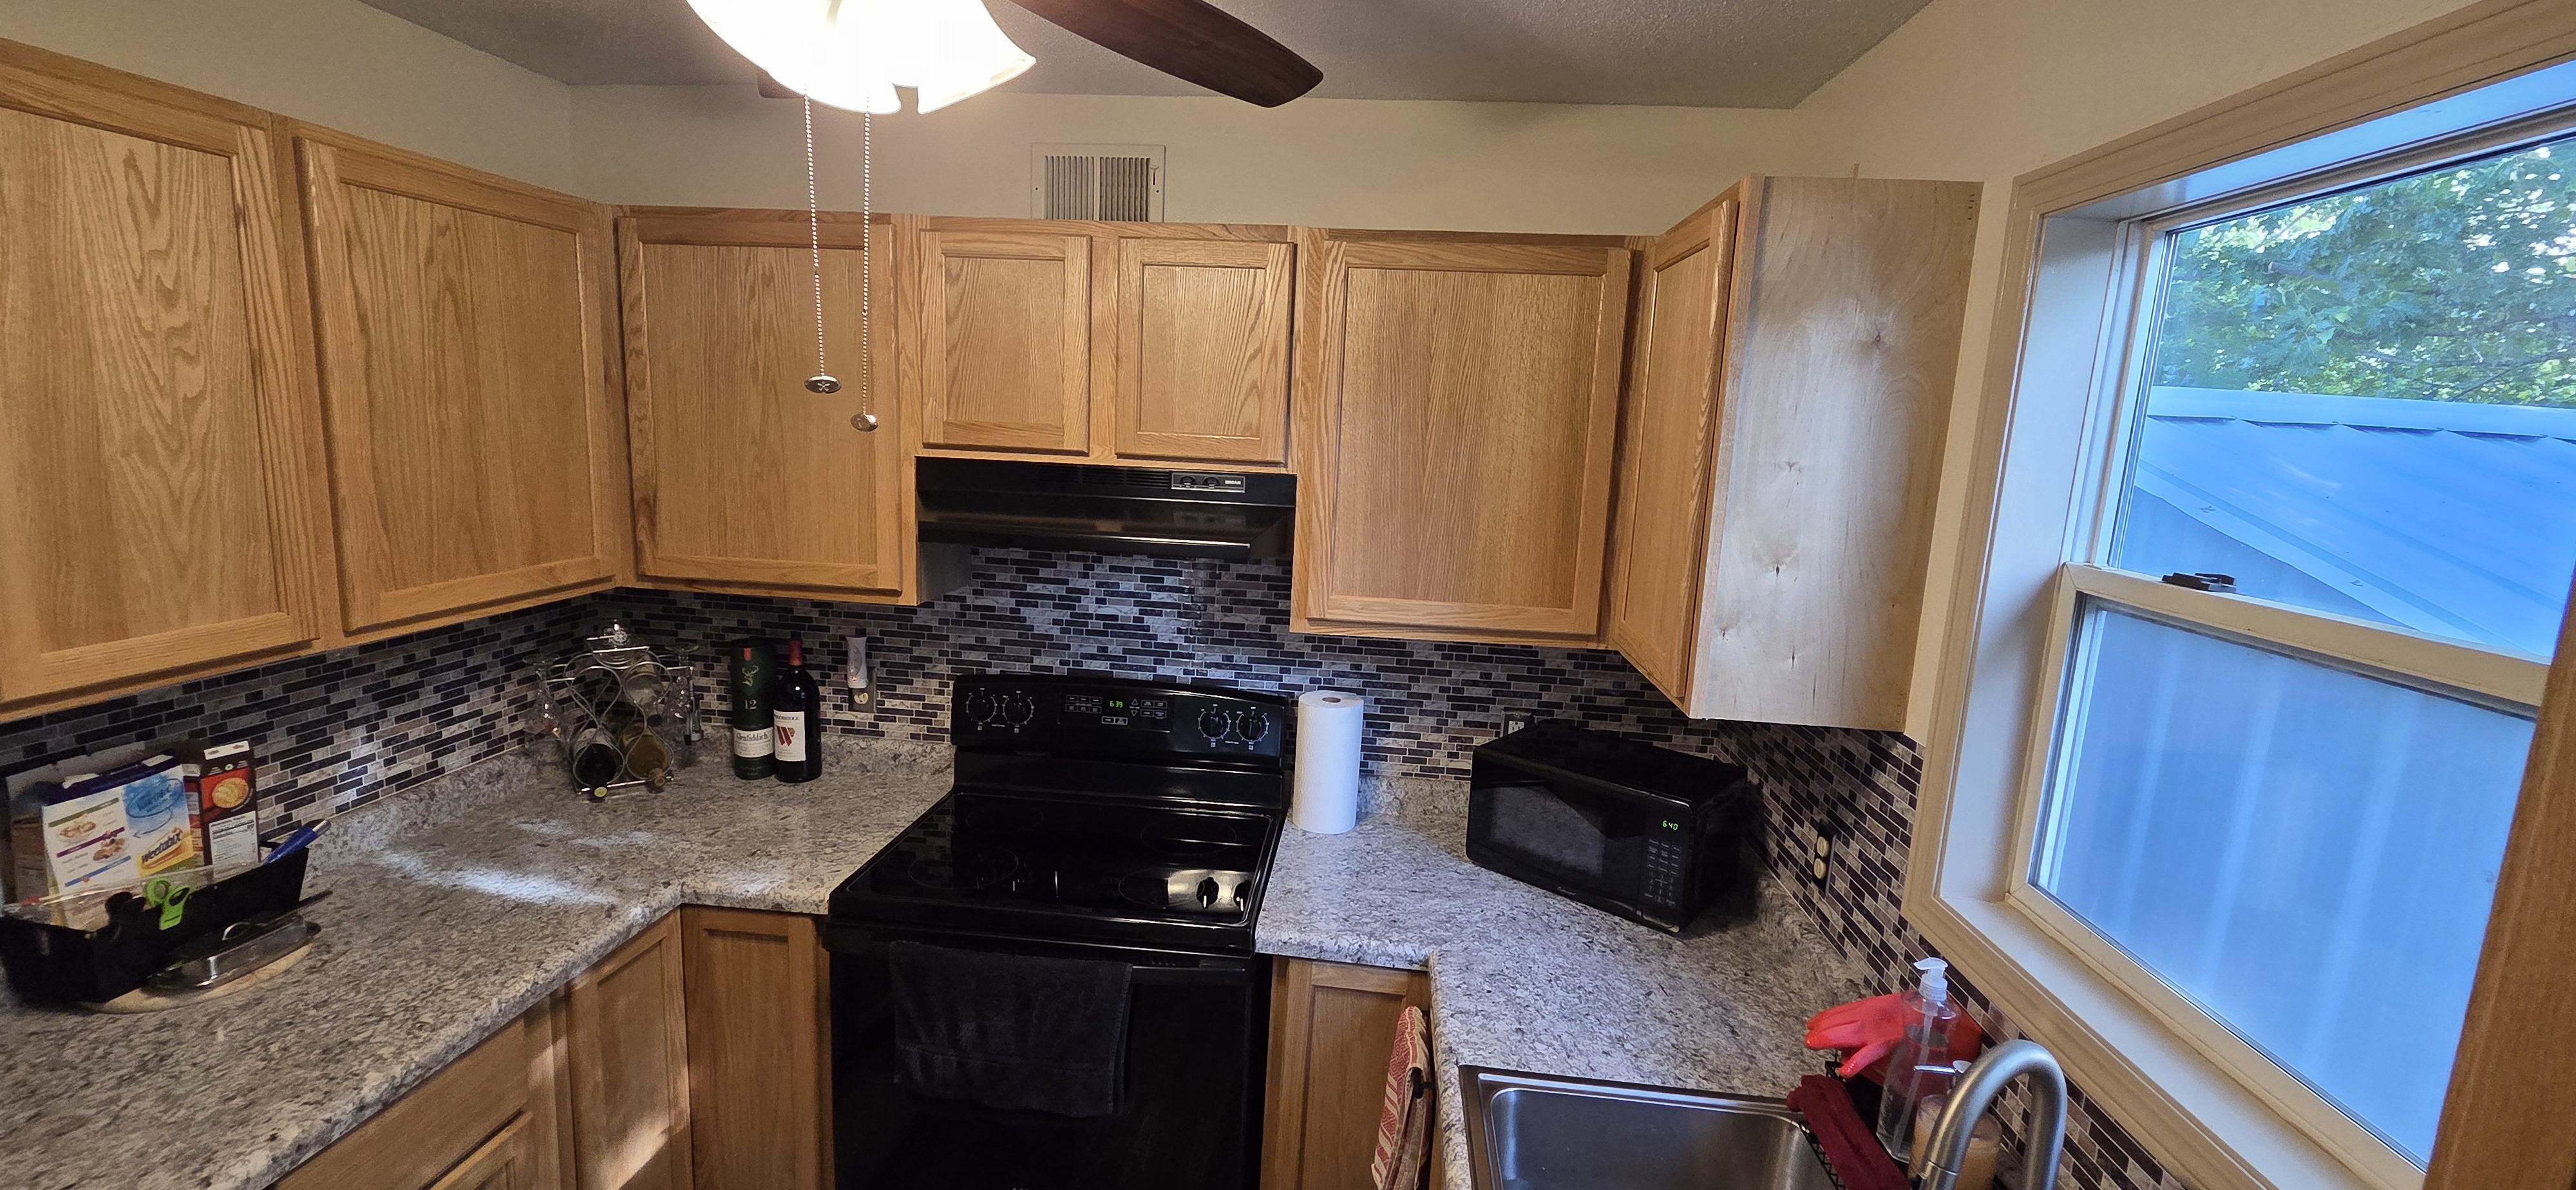 Updated Kitchen
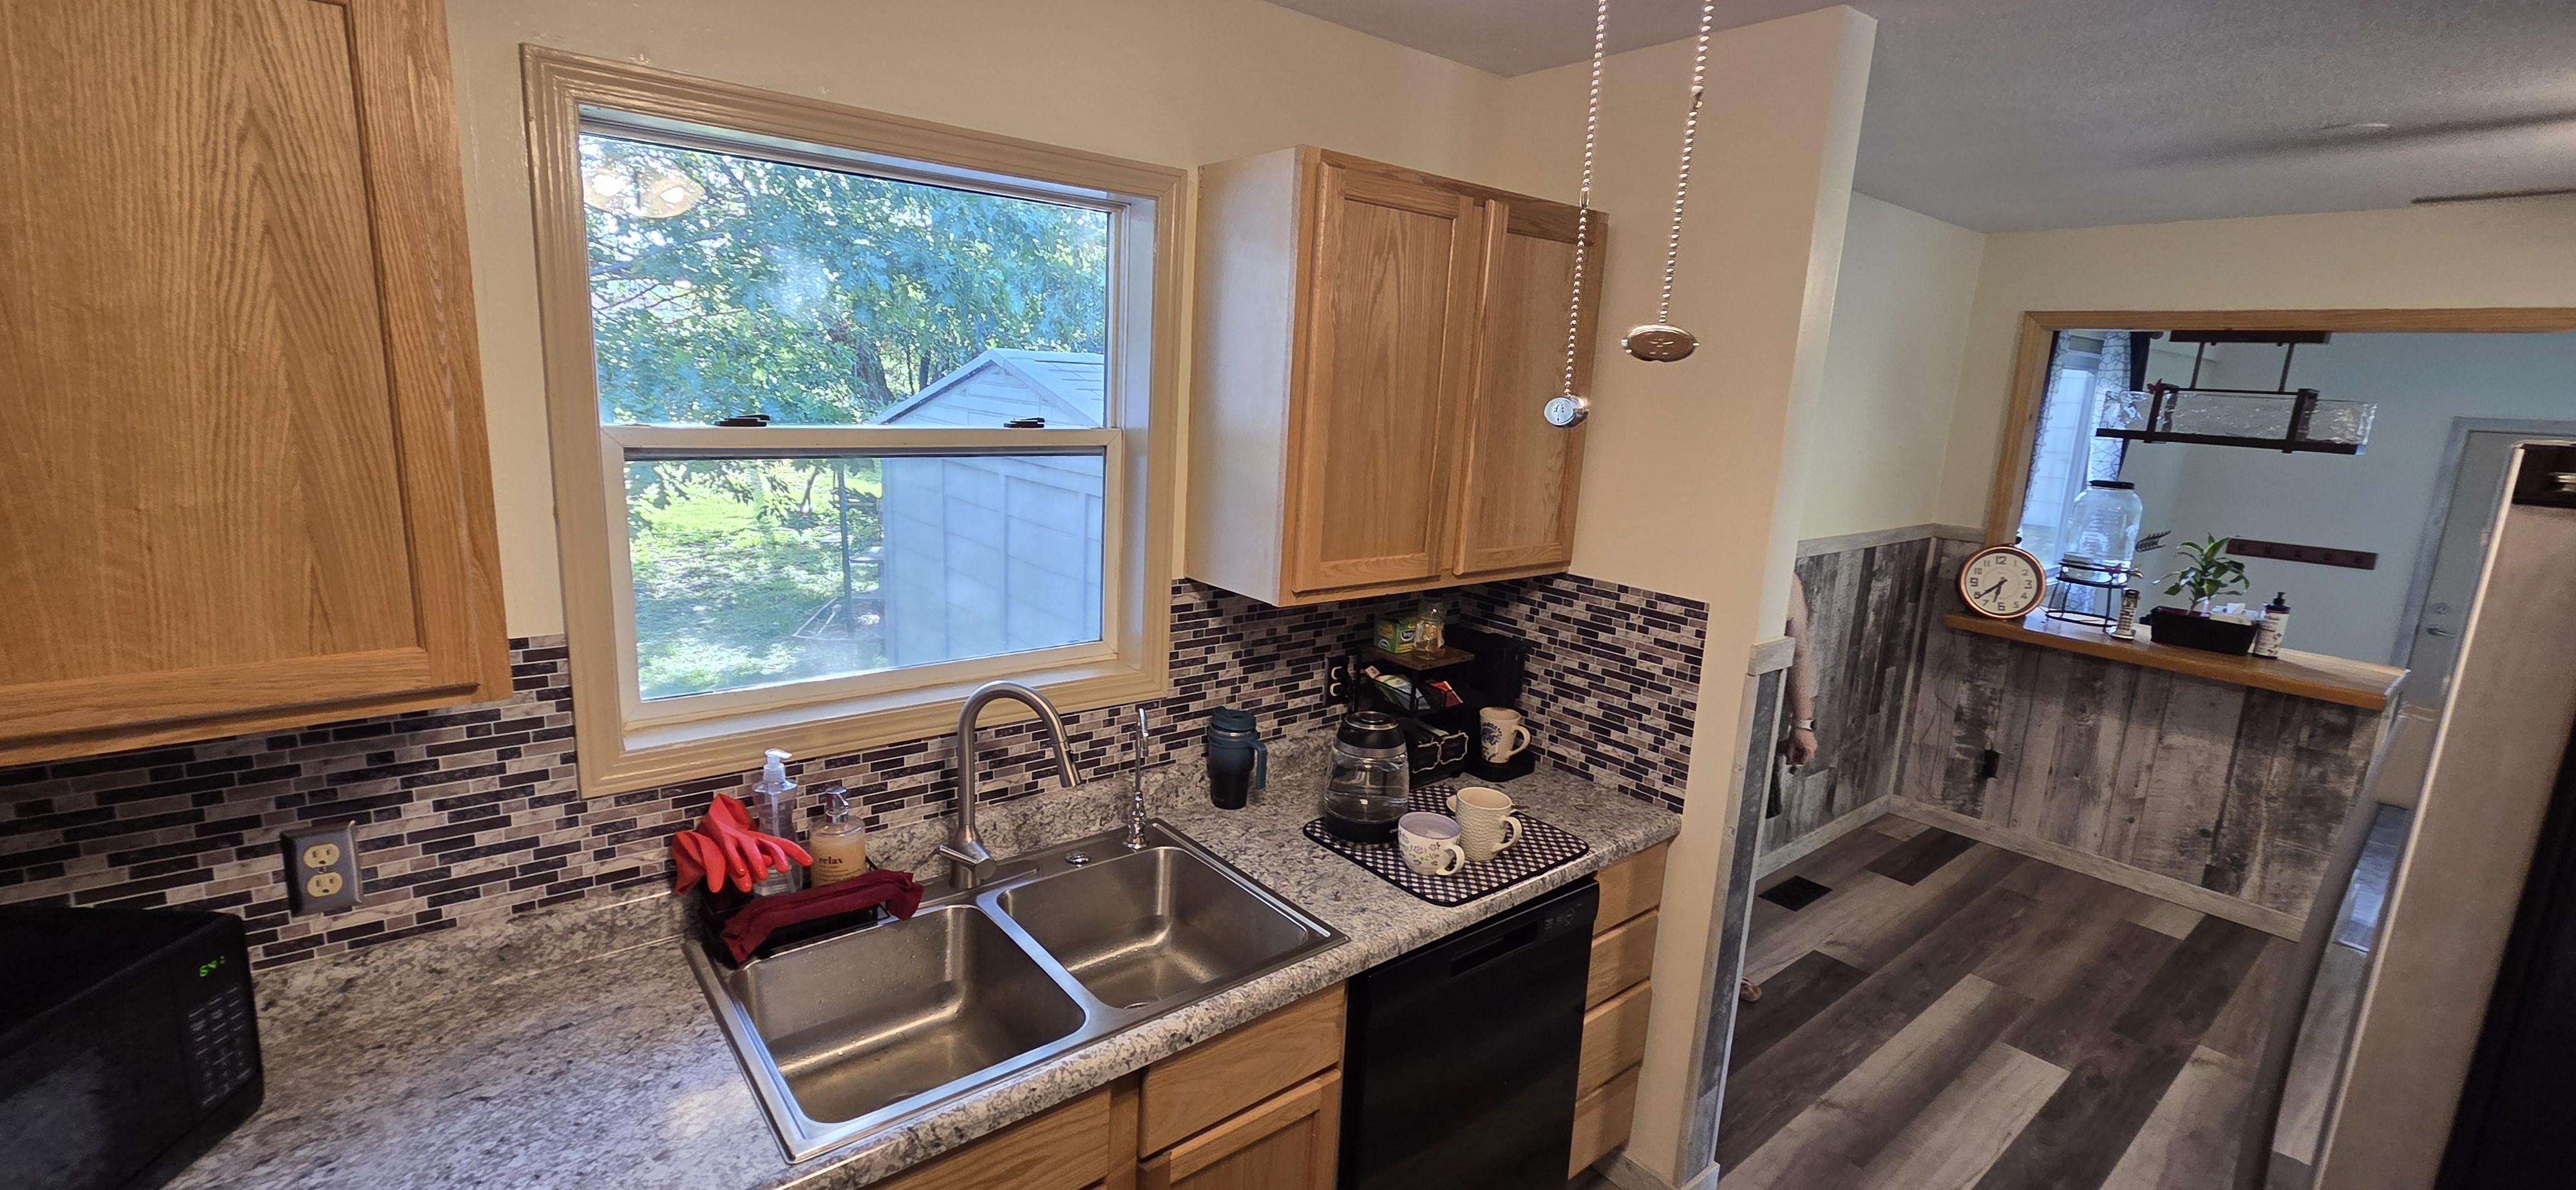 Updated Kitchen
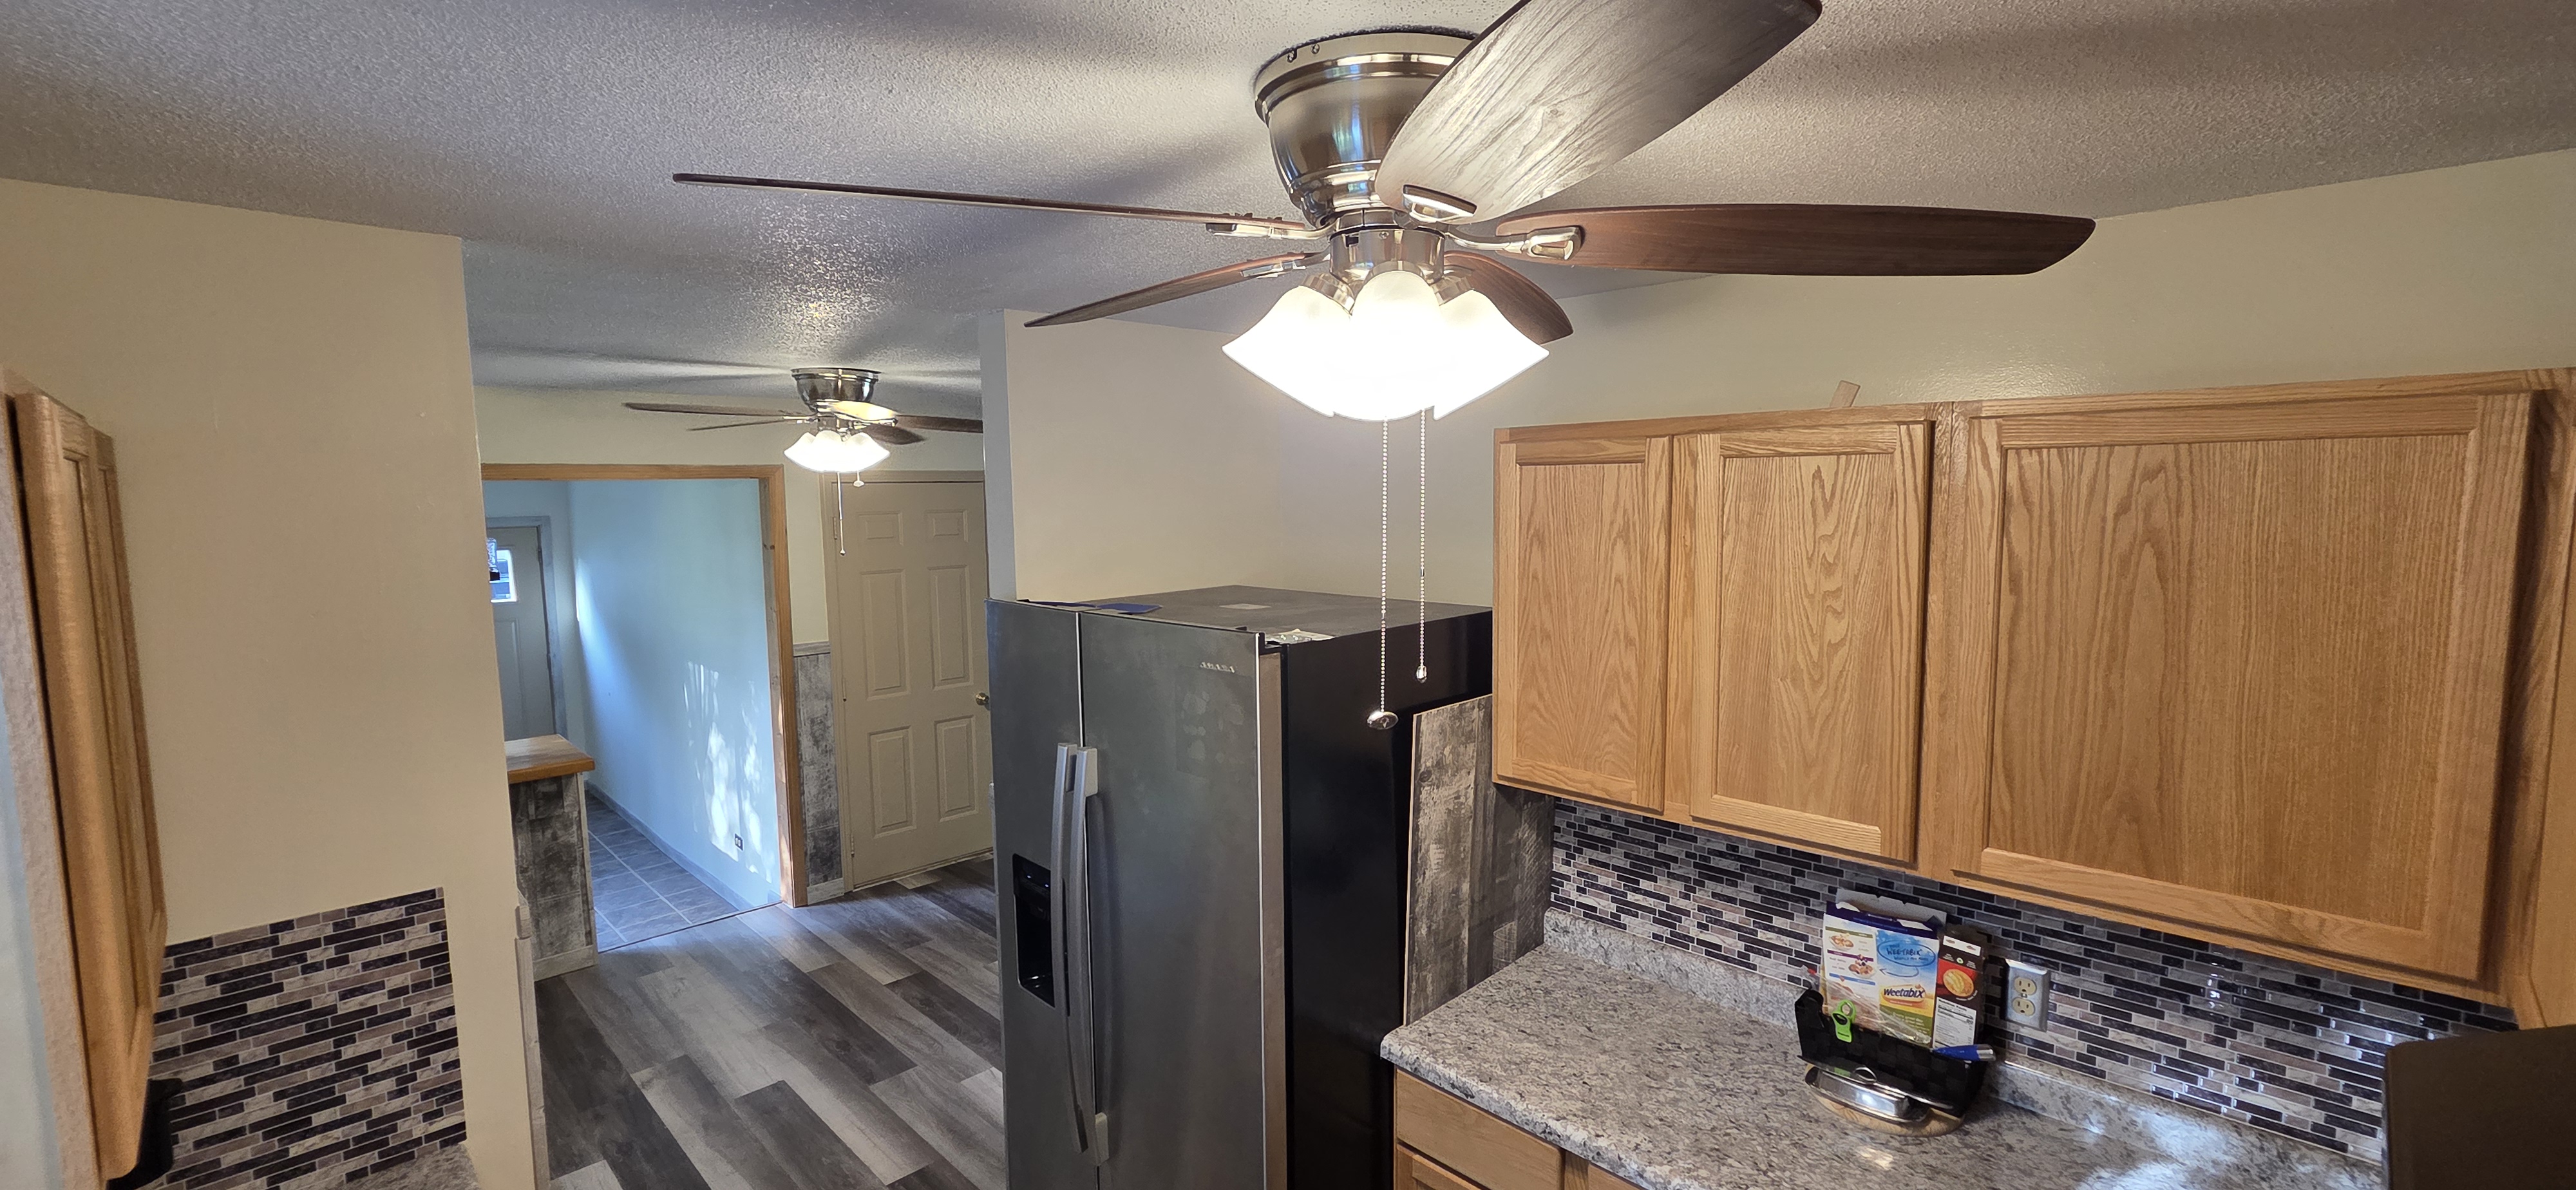 Updated Kitchen
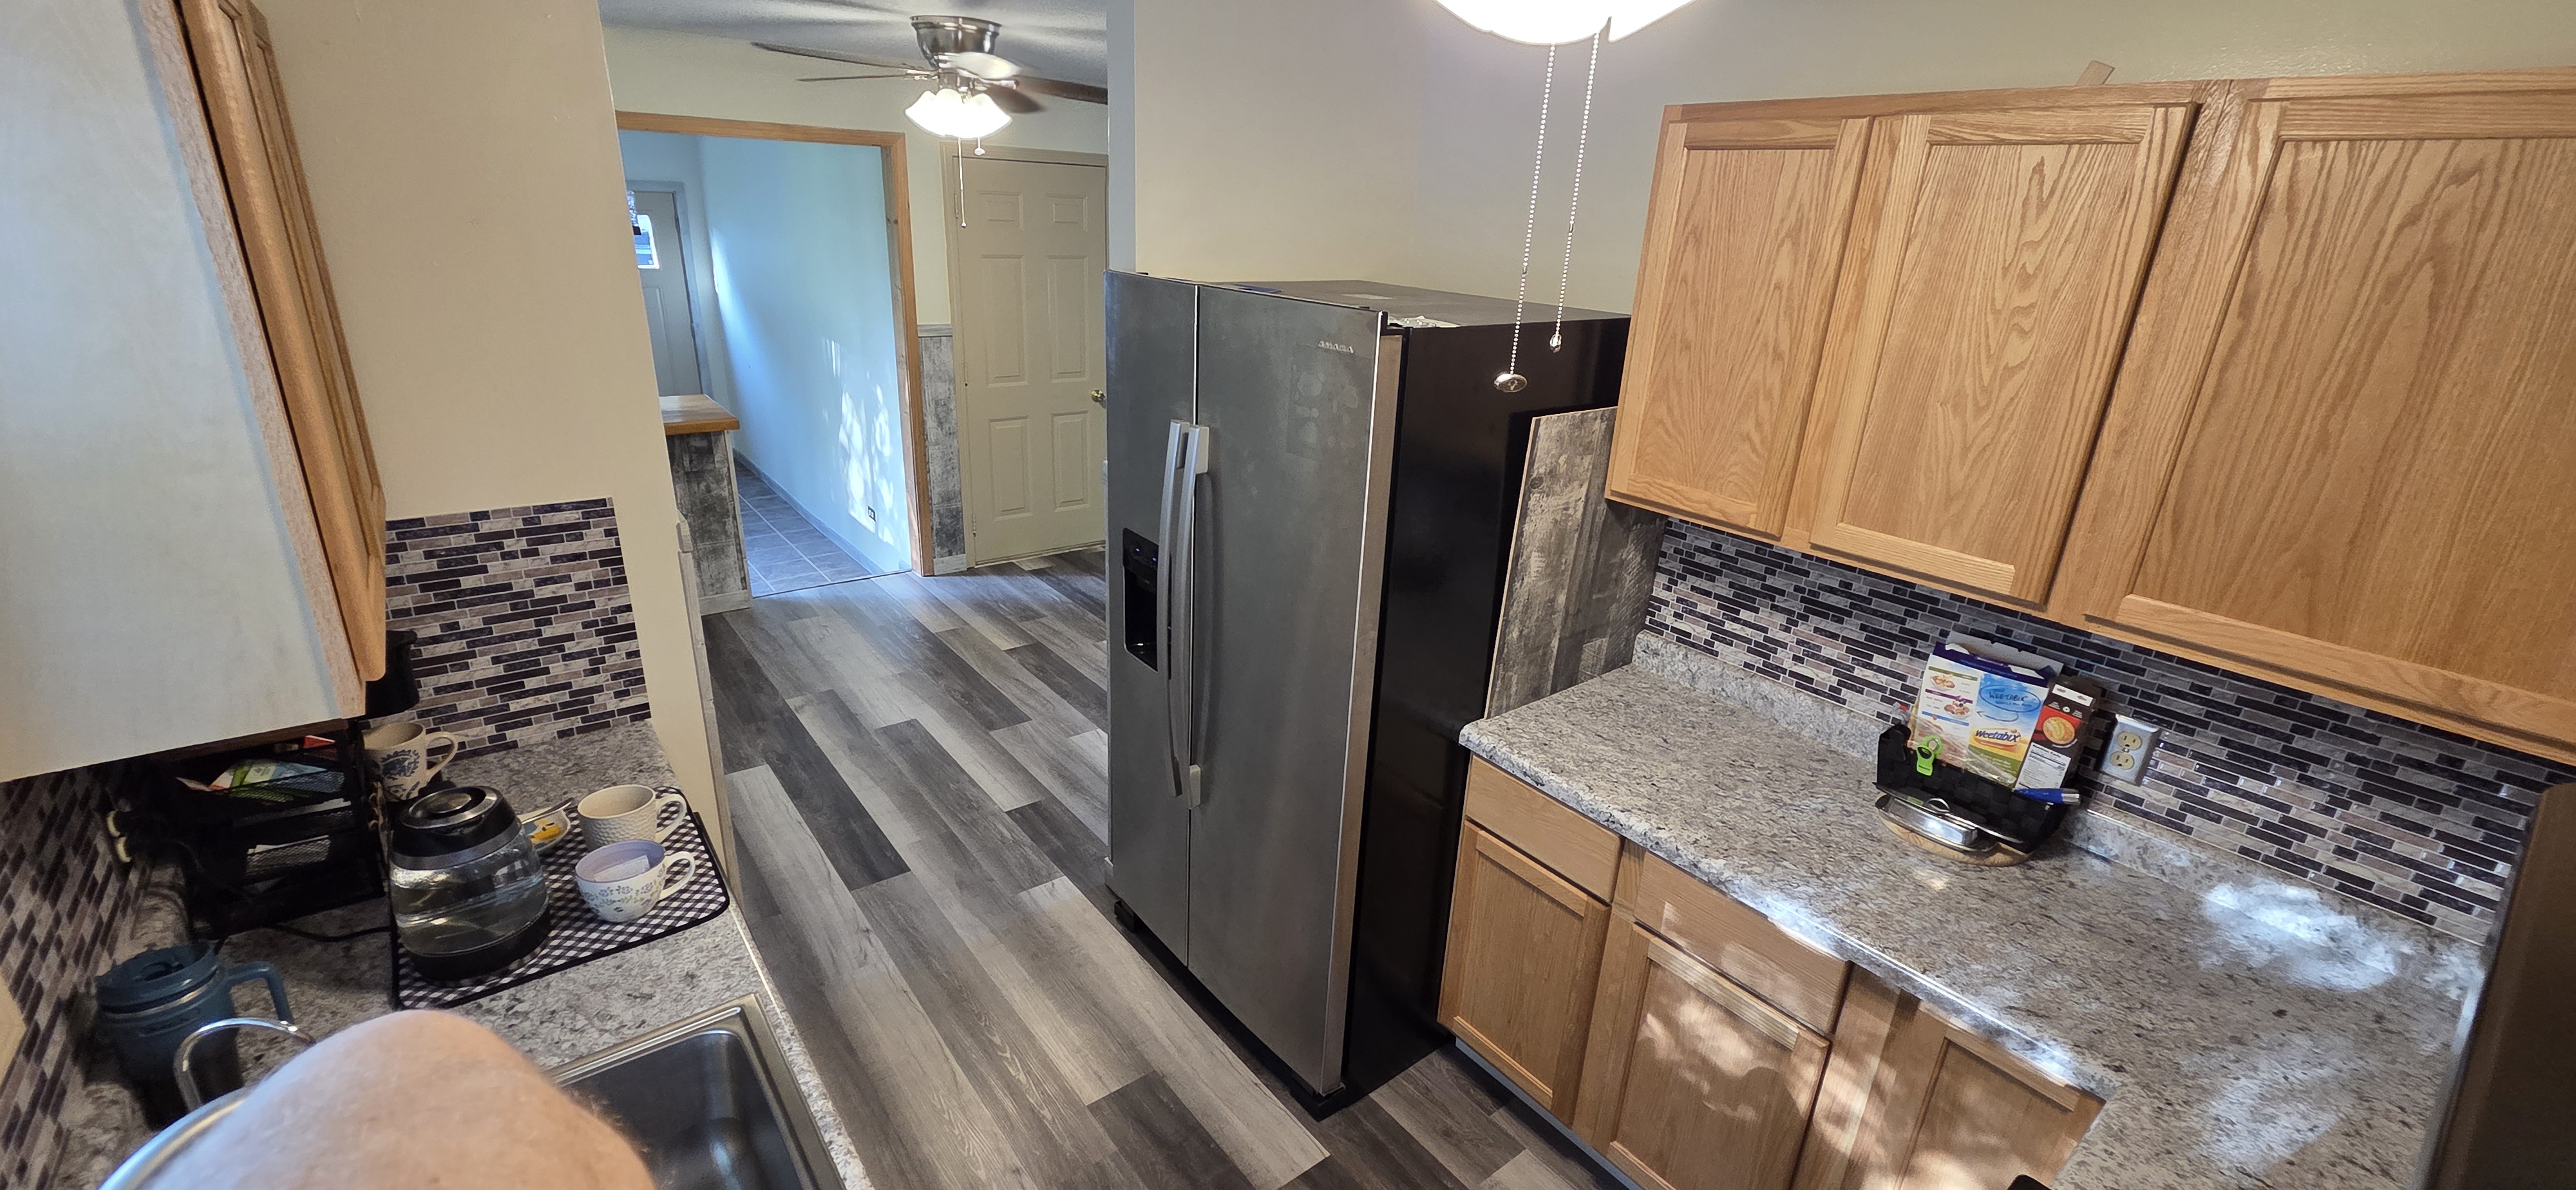 Updated Kitchen
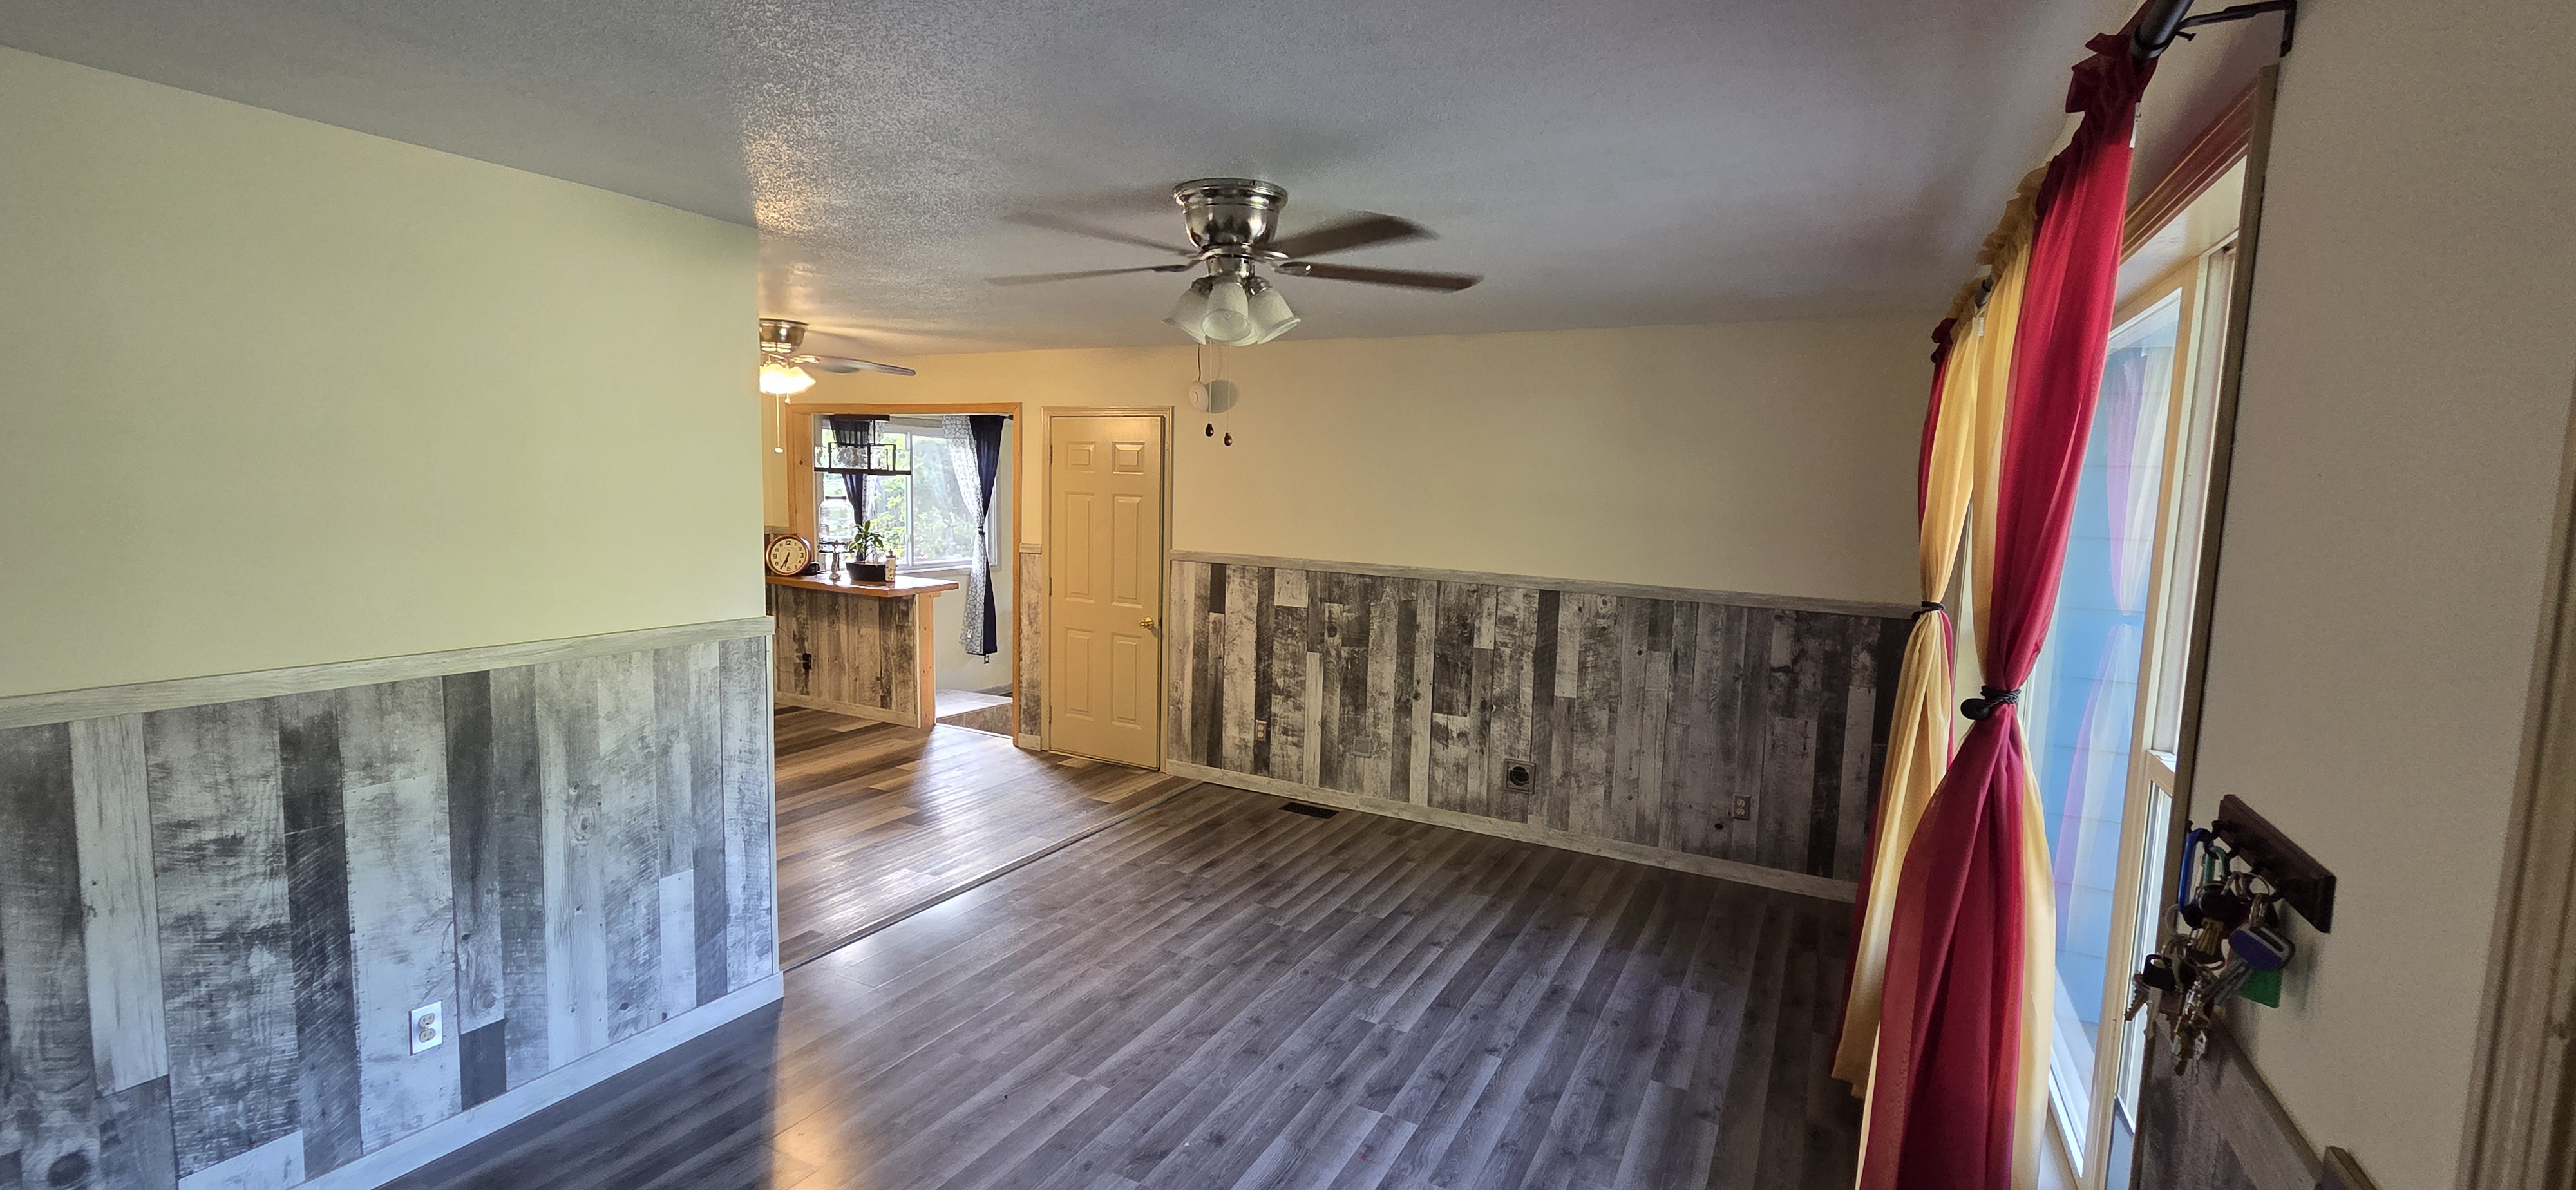 Living Room
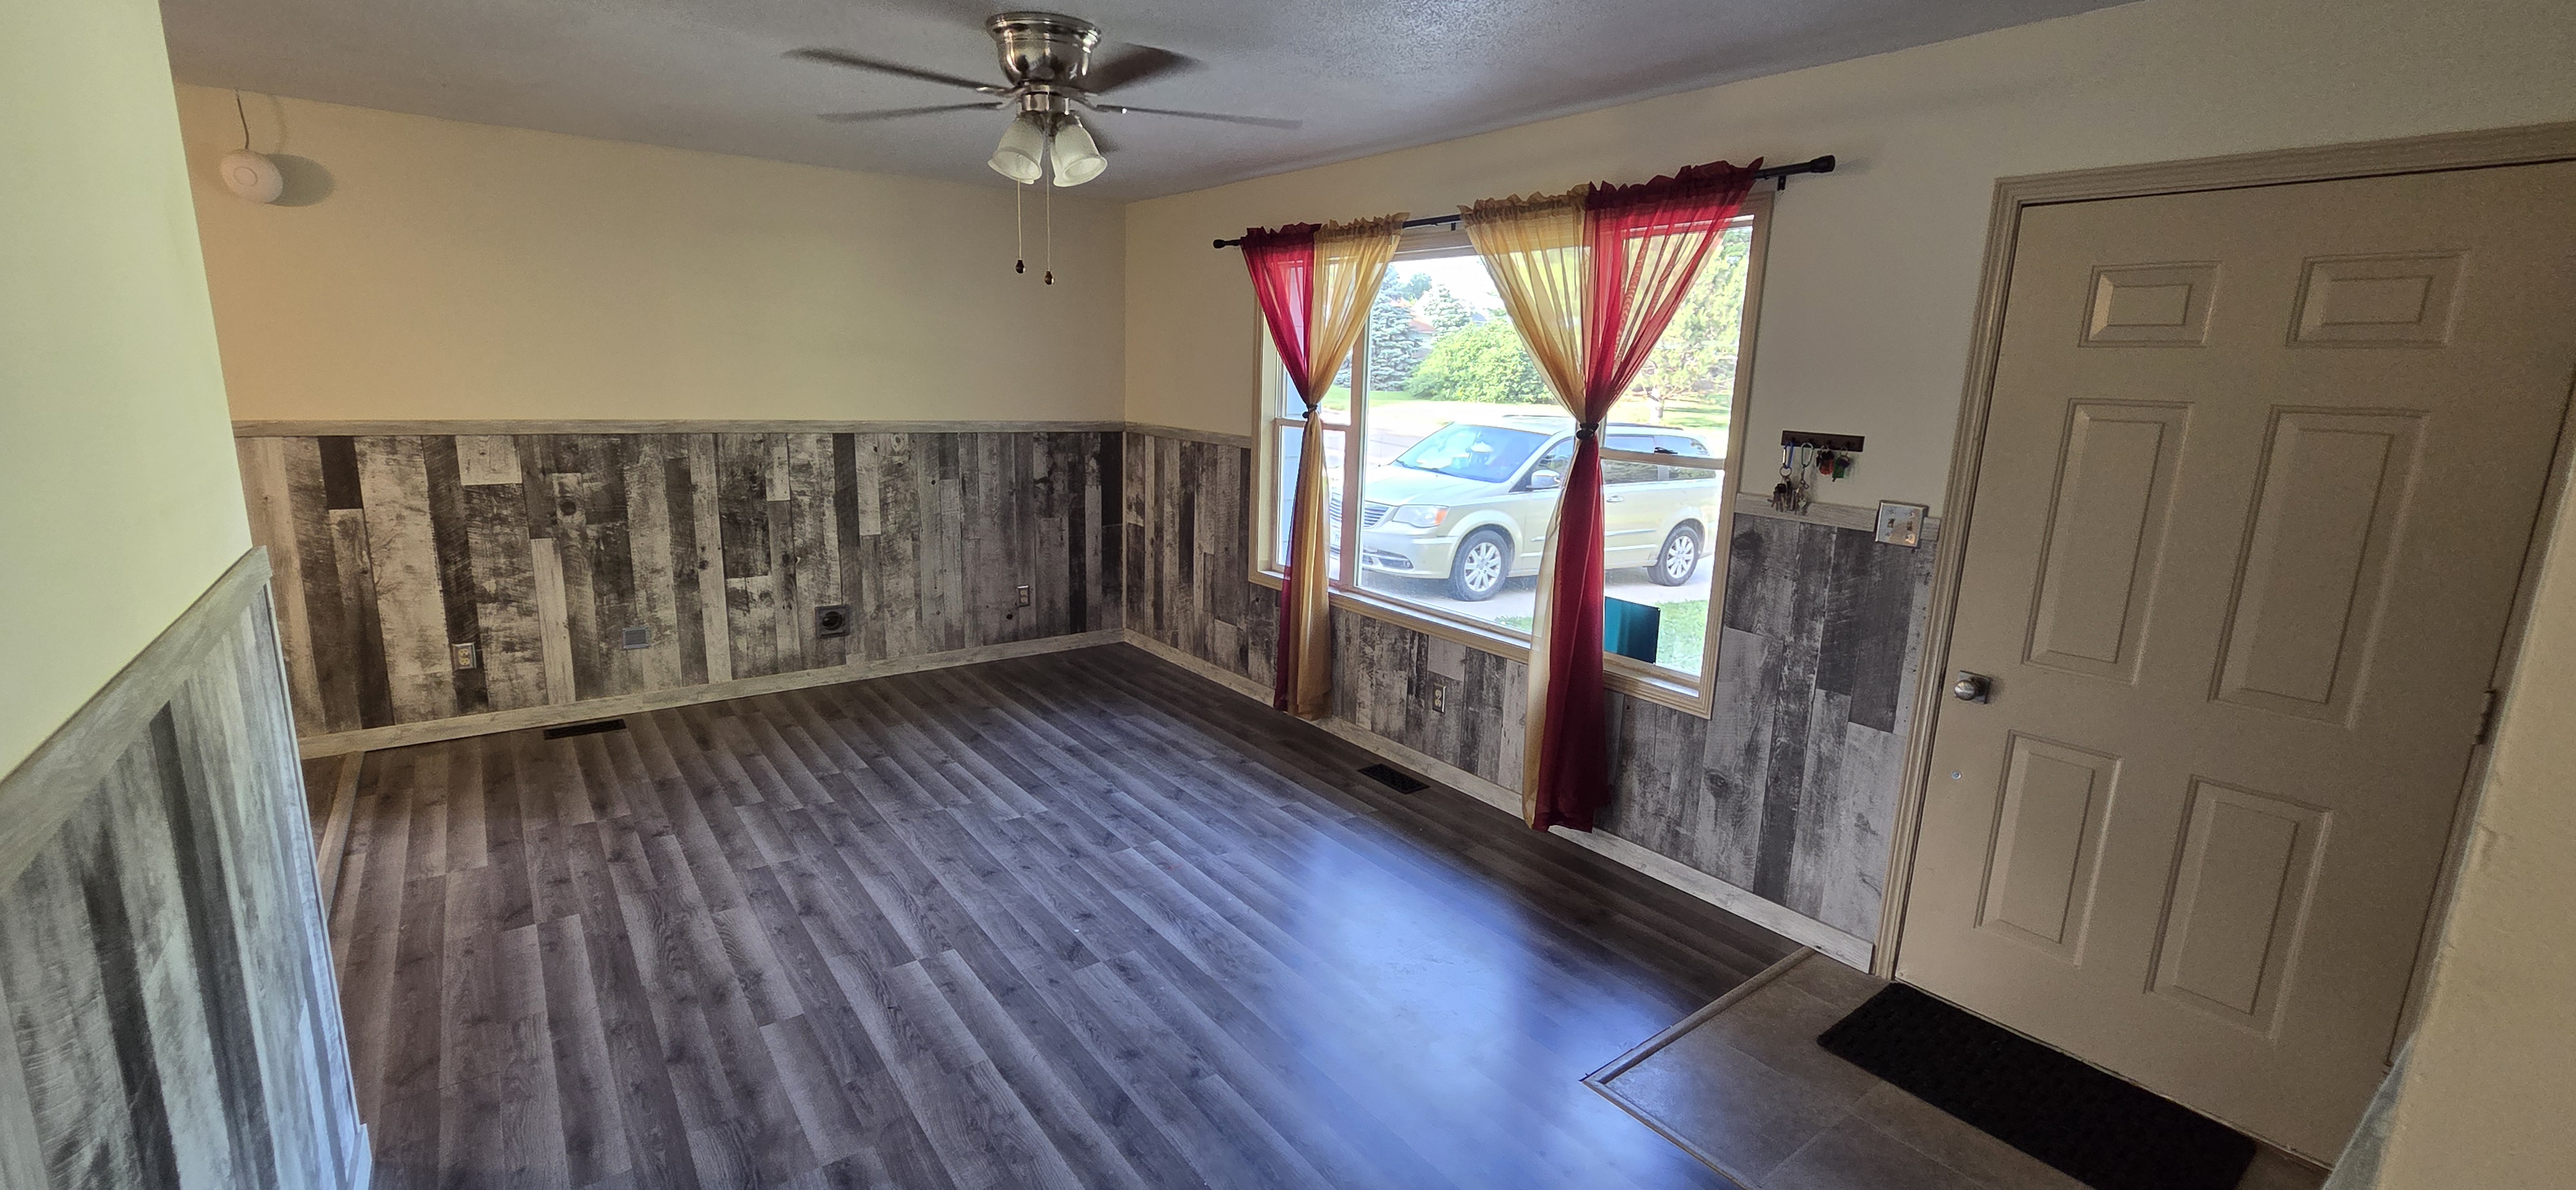 Living Room
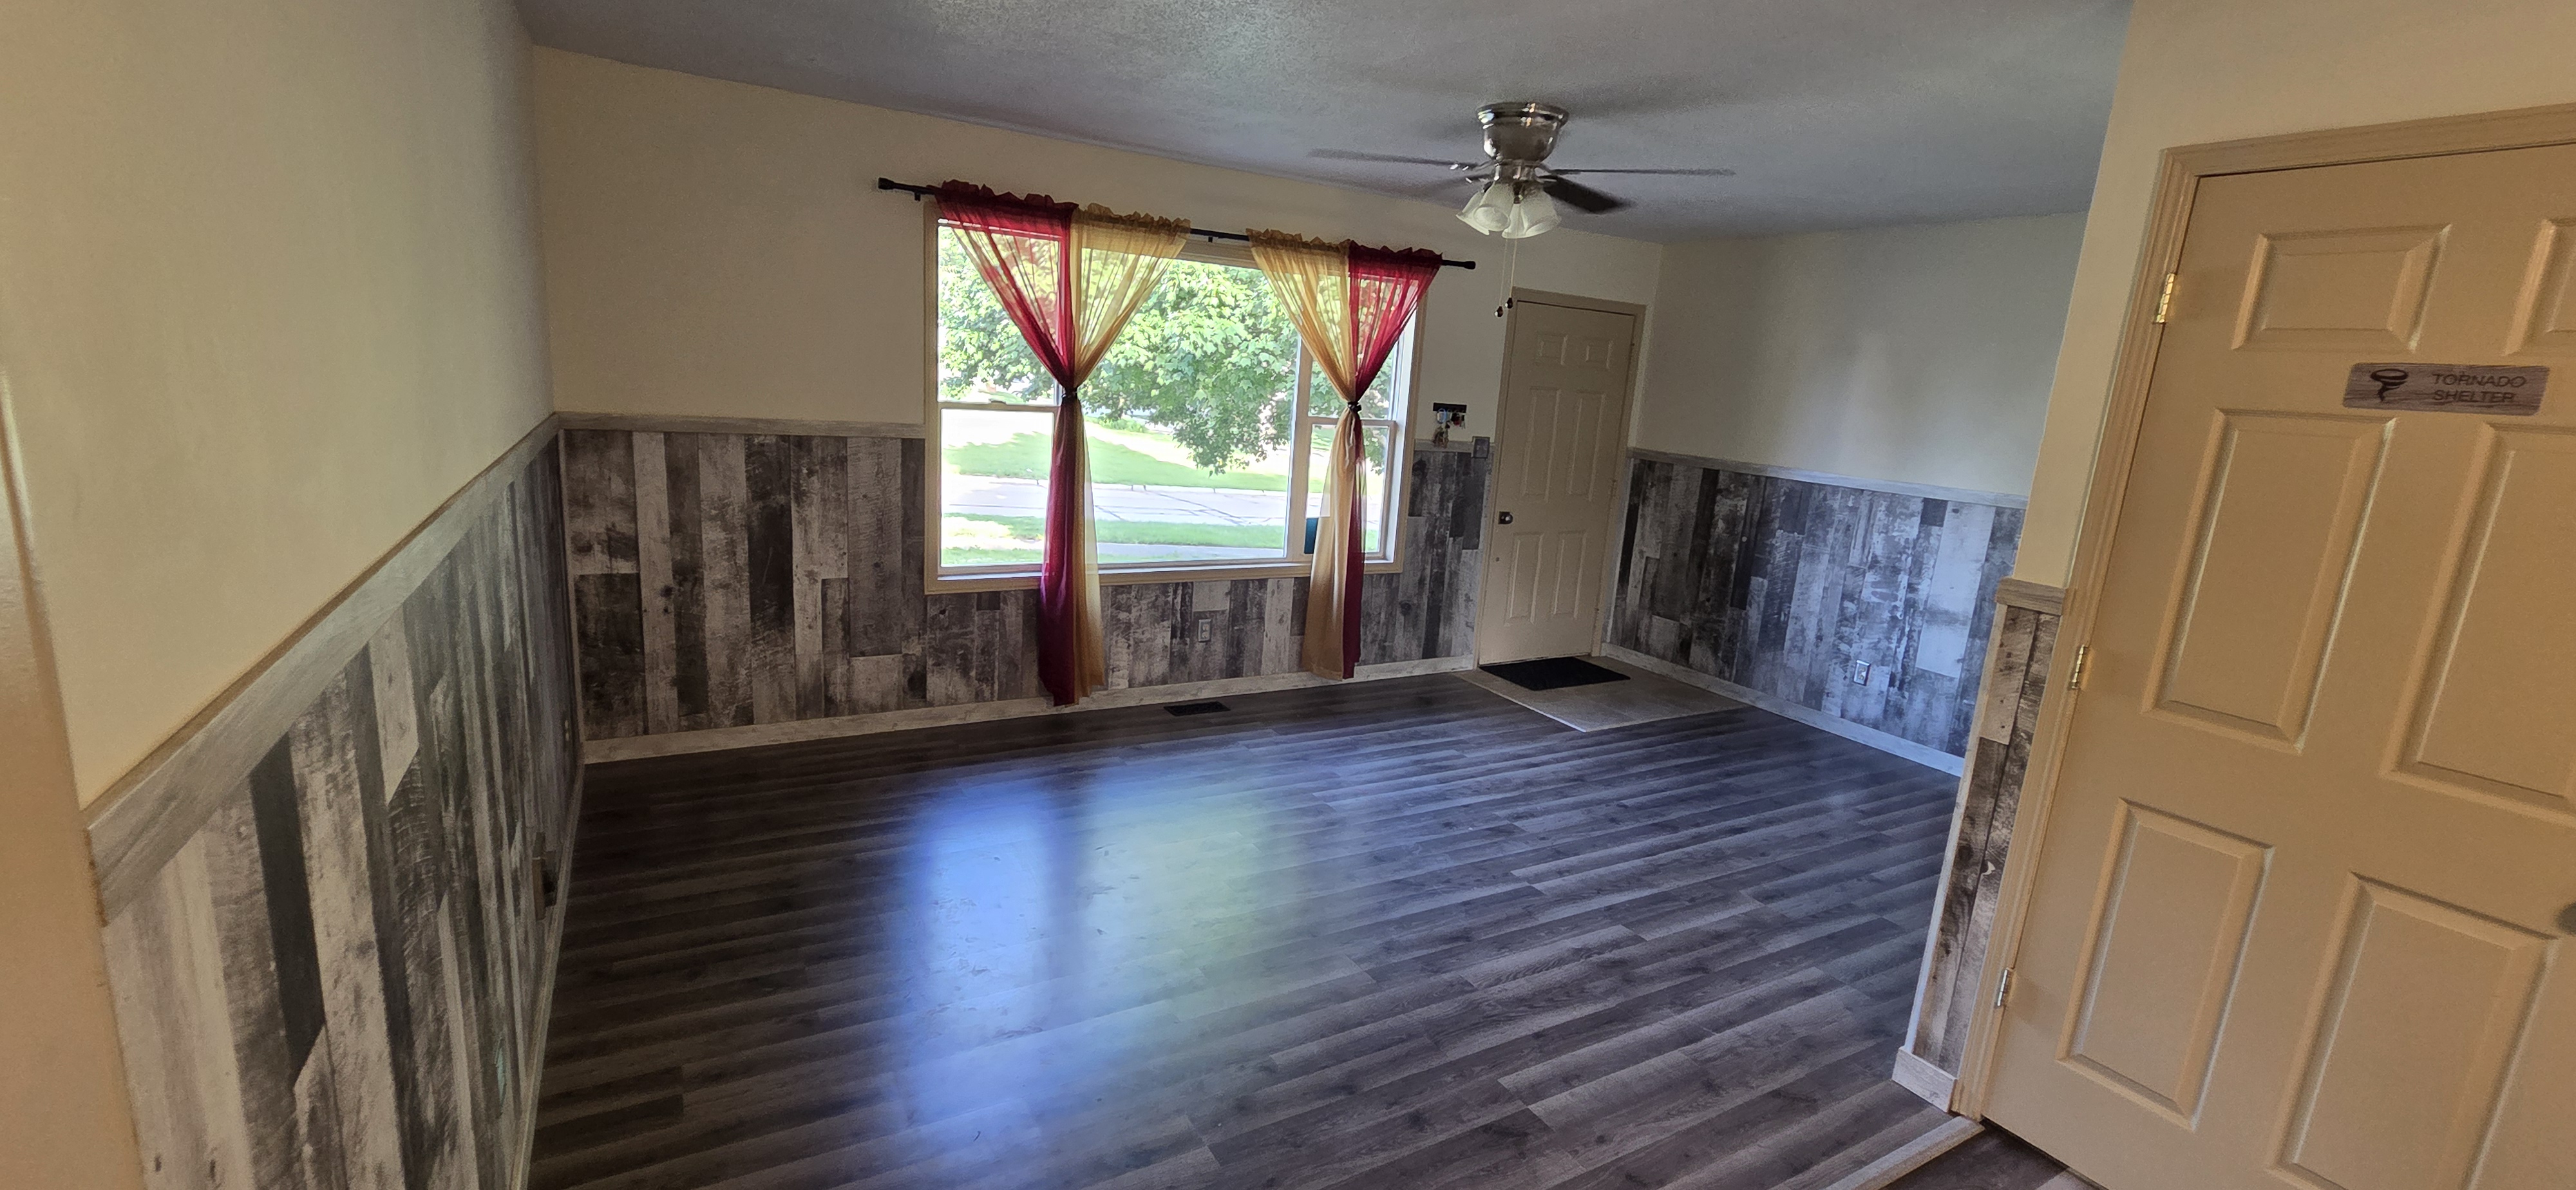 Living Room
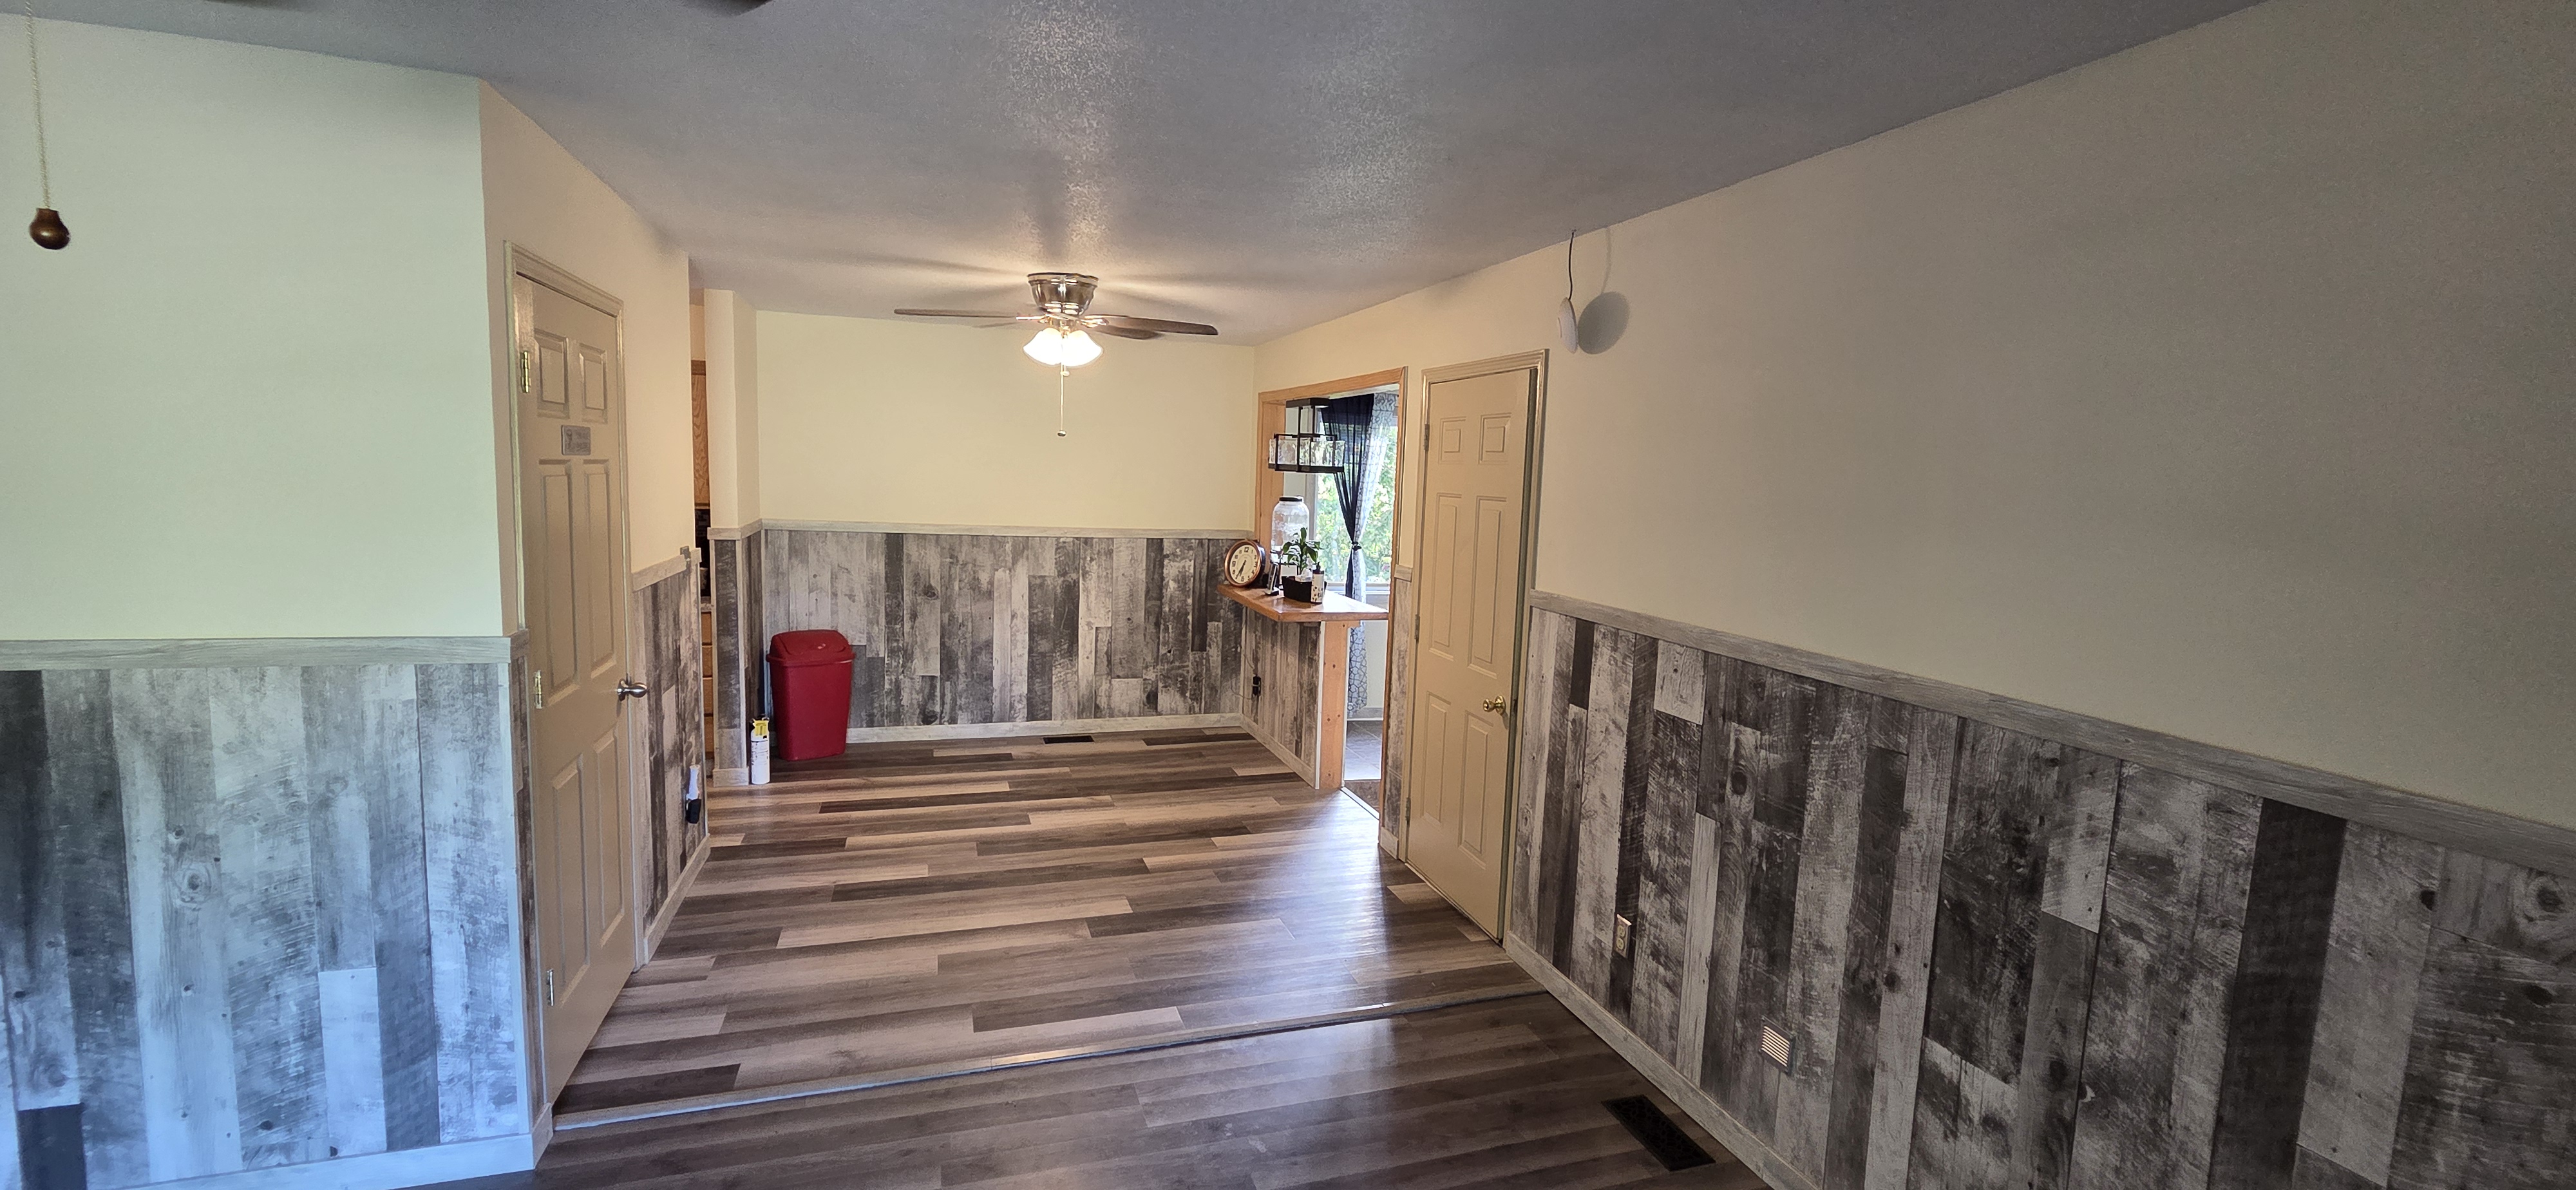 Dining Room
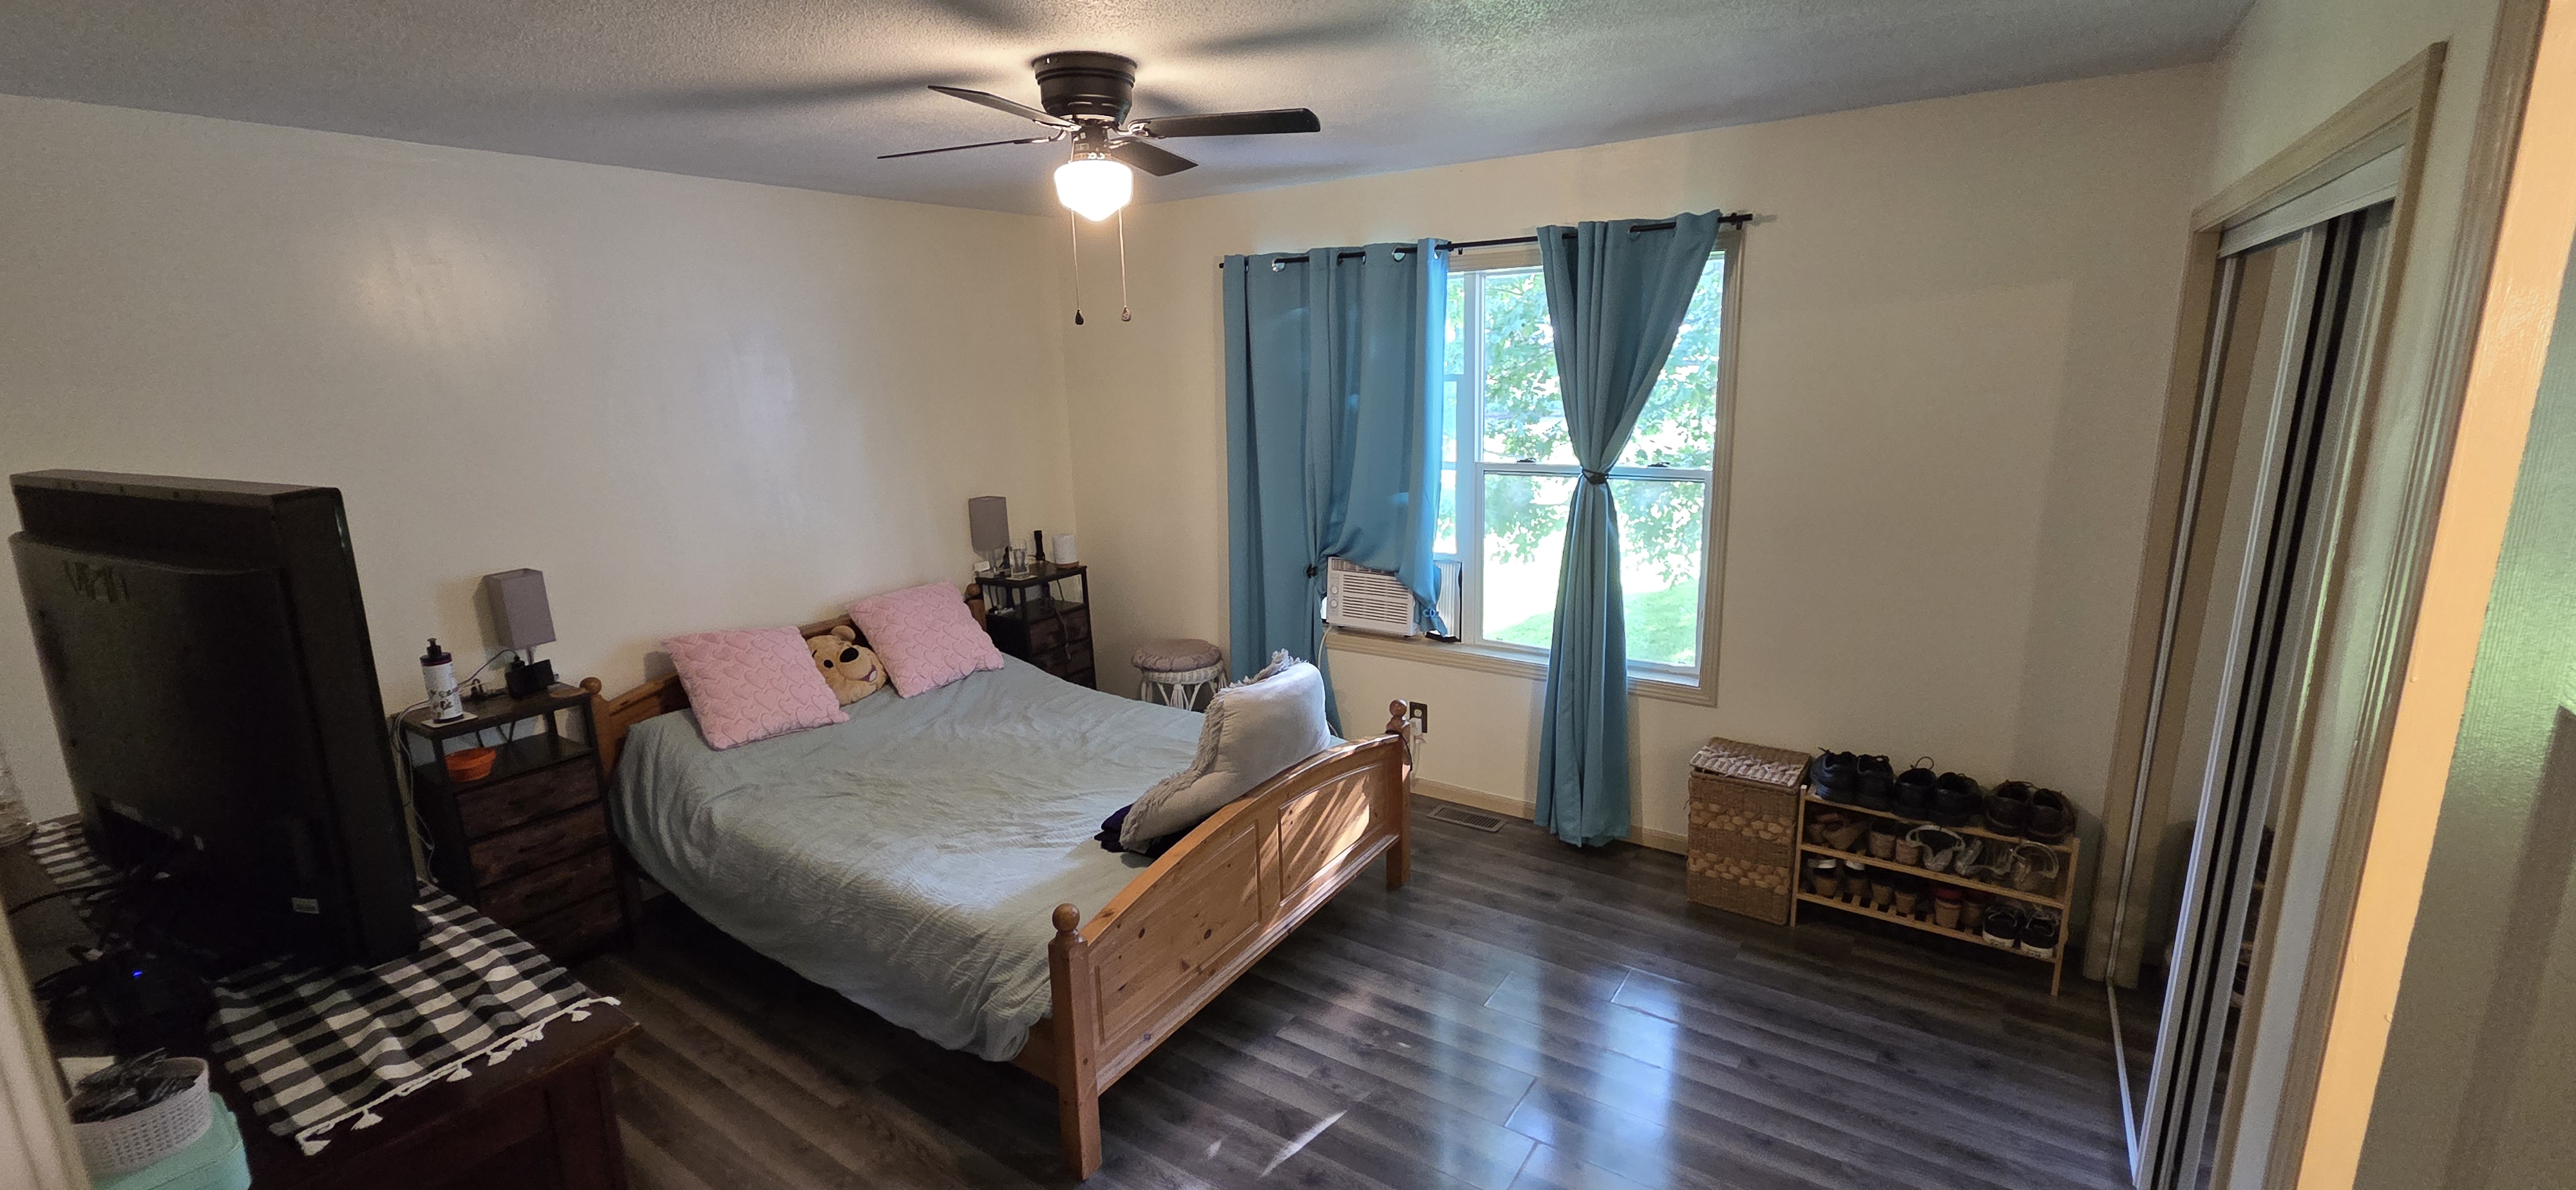 Primary Bedroom
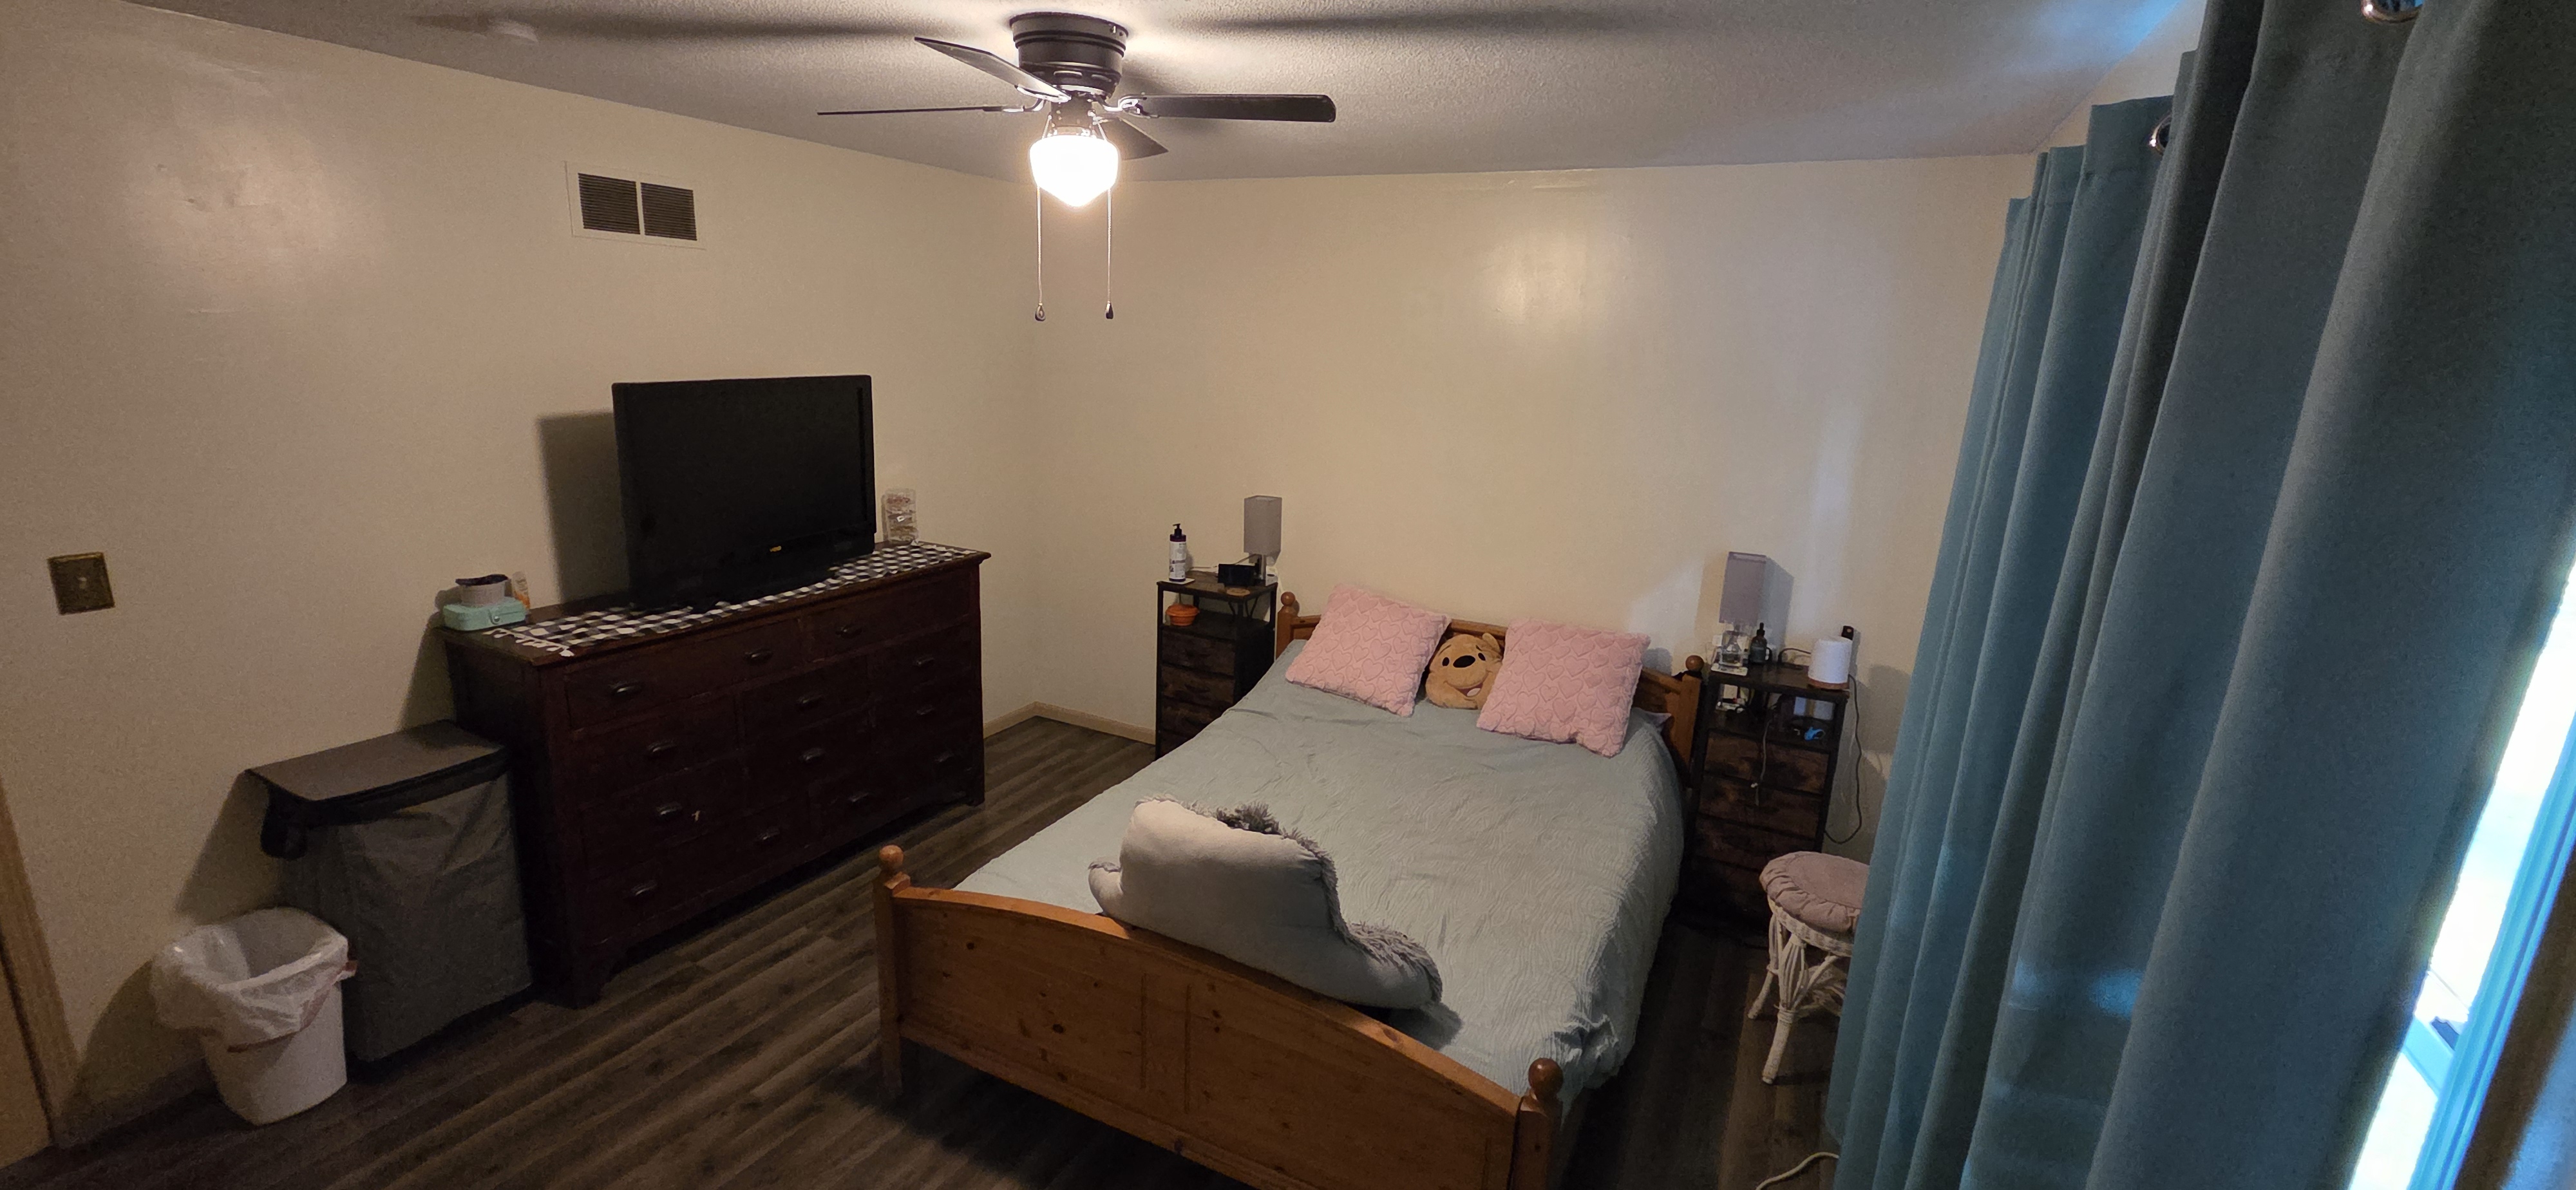 Primary Bedroom
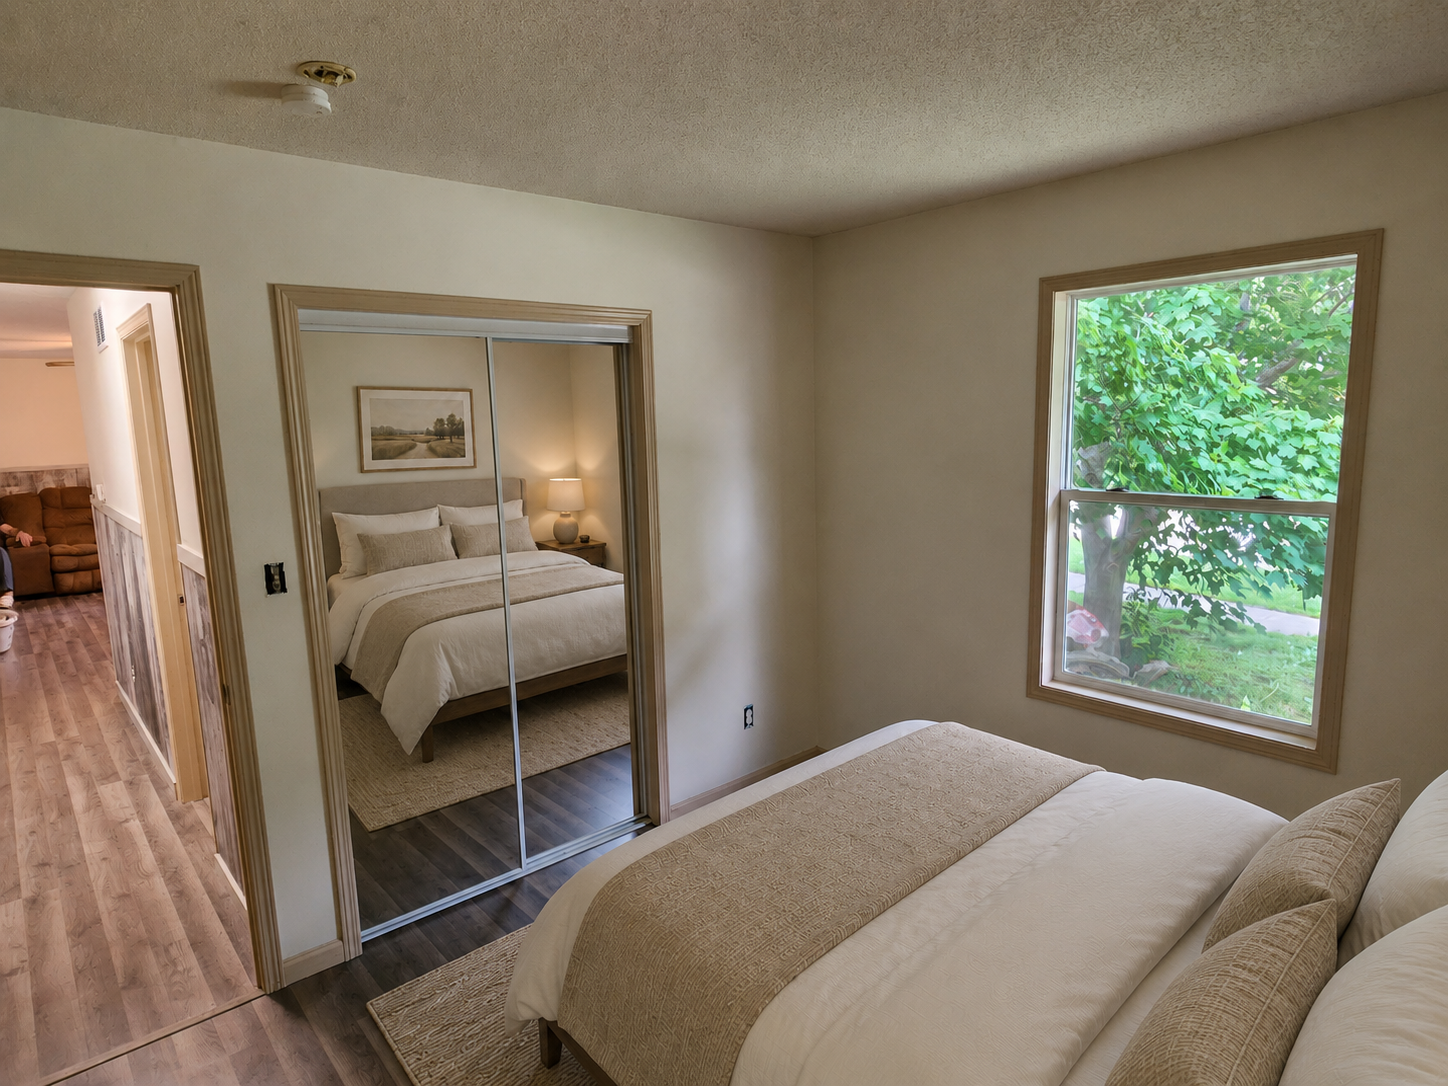 Bedroom 2
About 925 Reavis Street
🏡 PRICE DROP — $15,000 REDUCTION! 📍 925 Reavis St, Falls City, NE 💲 NOW $154,900 — Priced to Sell Fast!
After reviewing the market, we have adjusted the price to offer this home at a great value for a quick sale.
With this new price, we don’t expect it to last long — don’t miss your chance to see it!
🏠 OPEN HOUSE 📅 Saturday & Sunday ⏰ 4:00 PM – 6:30 PM
Updated 4-bedroom, 2-bath home in Falls City, built in 1995 and sitting on an approximately 12,200 sq. ft. lot. The home offers about 2,000 sq. ft. of interior space including the wet room/laundry area, plus an attached insulated garage.
The main level features three bedrooms and one bathroom, with fresh paint and updated flooring across the main level. The living room is approximately 17.5 ft. x 11 ft., the dining room is approximately 12 ft. x 9.6 ft., and the kitchen is approximately 9 ft. x 8.75 ft. The kitchen has new cabinets, updated flooring, and includes a new refrigerator, dishwasher, and range.
The primary bedroom is approximately 13.5 ft. x 12 ft. and includes a large closet, with convenient access from both the hallway and the bathroom. The other two main-level bedrooms share the same bathroom.
The home uses a high-efficiency 20-SEER mini-split heating and cooling system for room-by-room comfort. The existing ductwork was left in place, so a future owner could convert back to conventional central HVAC if desired. Gas and diesel backup heaters are also in place.
Downstairs, the finished basement adds a large family room, the fourth bedroom, a 3/4 bathroom, and another finished room that could work well as a non-conforming bedroom, guest room, office, workout room, or hobby room.
The 14 ft. x 7.6 ft. wet room/laundry area gives practical space for laundry, utilities, cleanup, and storage. The attached 13 ft. x 16 ft. insulated garage includes storage space and shelving.
Outside, the spacious backyard opens directly onto the school field, creating a wide-open, park-like feel. Three large shade trees and a 10-seat picnic bench are included.
Main level
Three bedrooms, one bathroom, living room, dining room, updated kitchen, fresh paint, and updated flooring across the main level.
Basement
Finished lower level with the fourth bedroom, 3/4 bathroom, large family room, and another flexible finished room.
Heating & cooling
High-efficiency 20-SEER mini-splits provide room-by-room comfort. Existing ductwork remains in place if a future owner wants central HVAC later.
Outside
Spacious backyard opens to the school field. Three large shade trees and a 10-seat picnic bench are included.
What buyers should know.
Room-by-room details.
Use these pages for room-specific photos, notes, measurements, and highlights.
Updated Kitchen
New cabinets, updated flooring, and appliances included.
Living Room
Comfortable main-level living space with updated flooring.
Dining Room
A practical dining space beside the main living areas.
Primary Bedroom
Main-level bedroom with a large closet and convenient bath access.
Bedroom 2
Main-level bedroom with shared bathroom access.
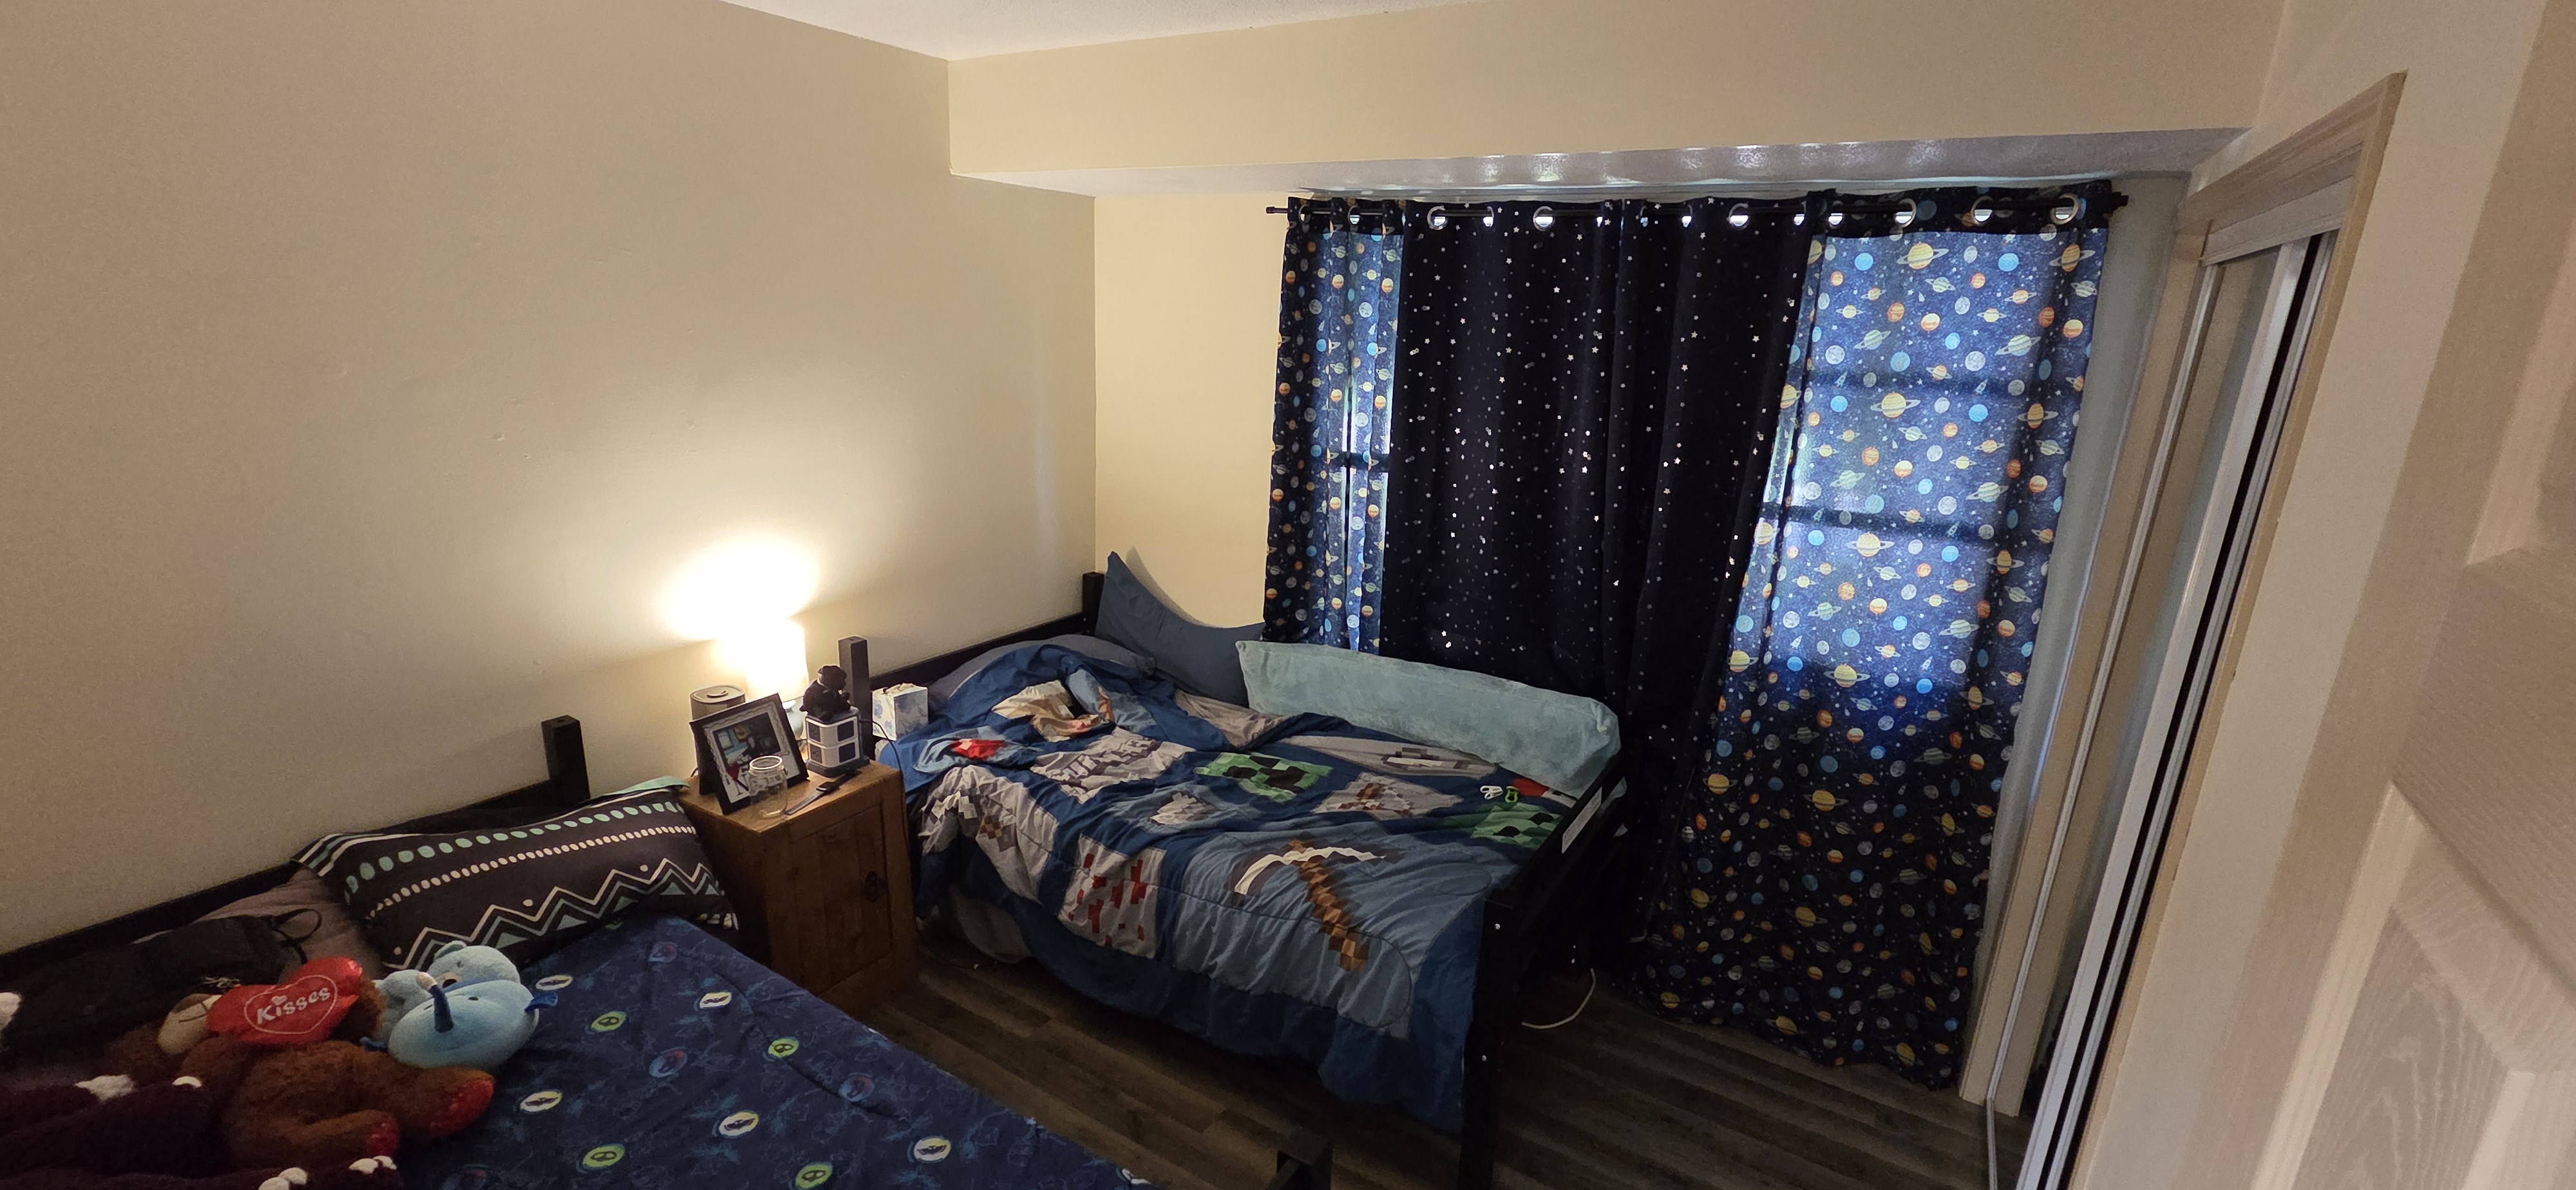
Bedroom 3
Another flexible main-level bedroom.
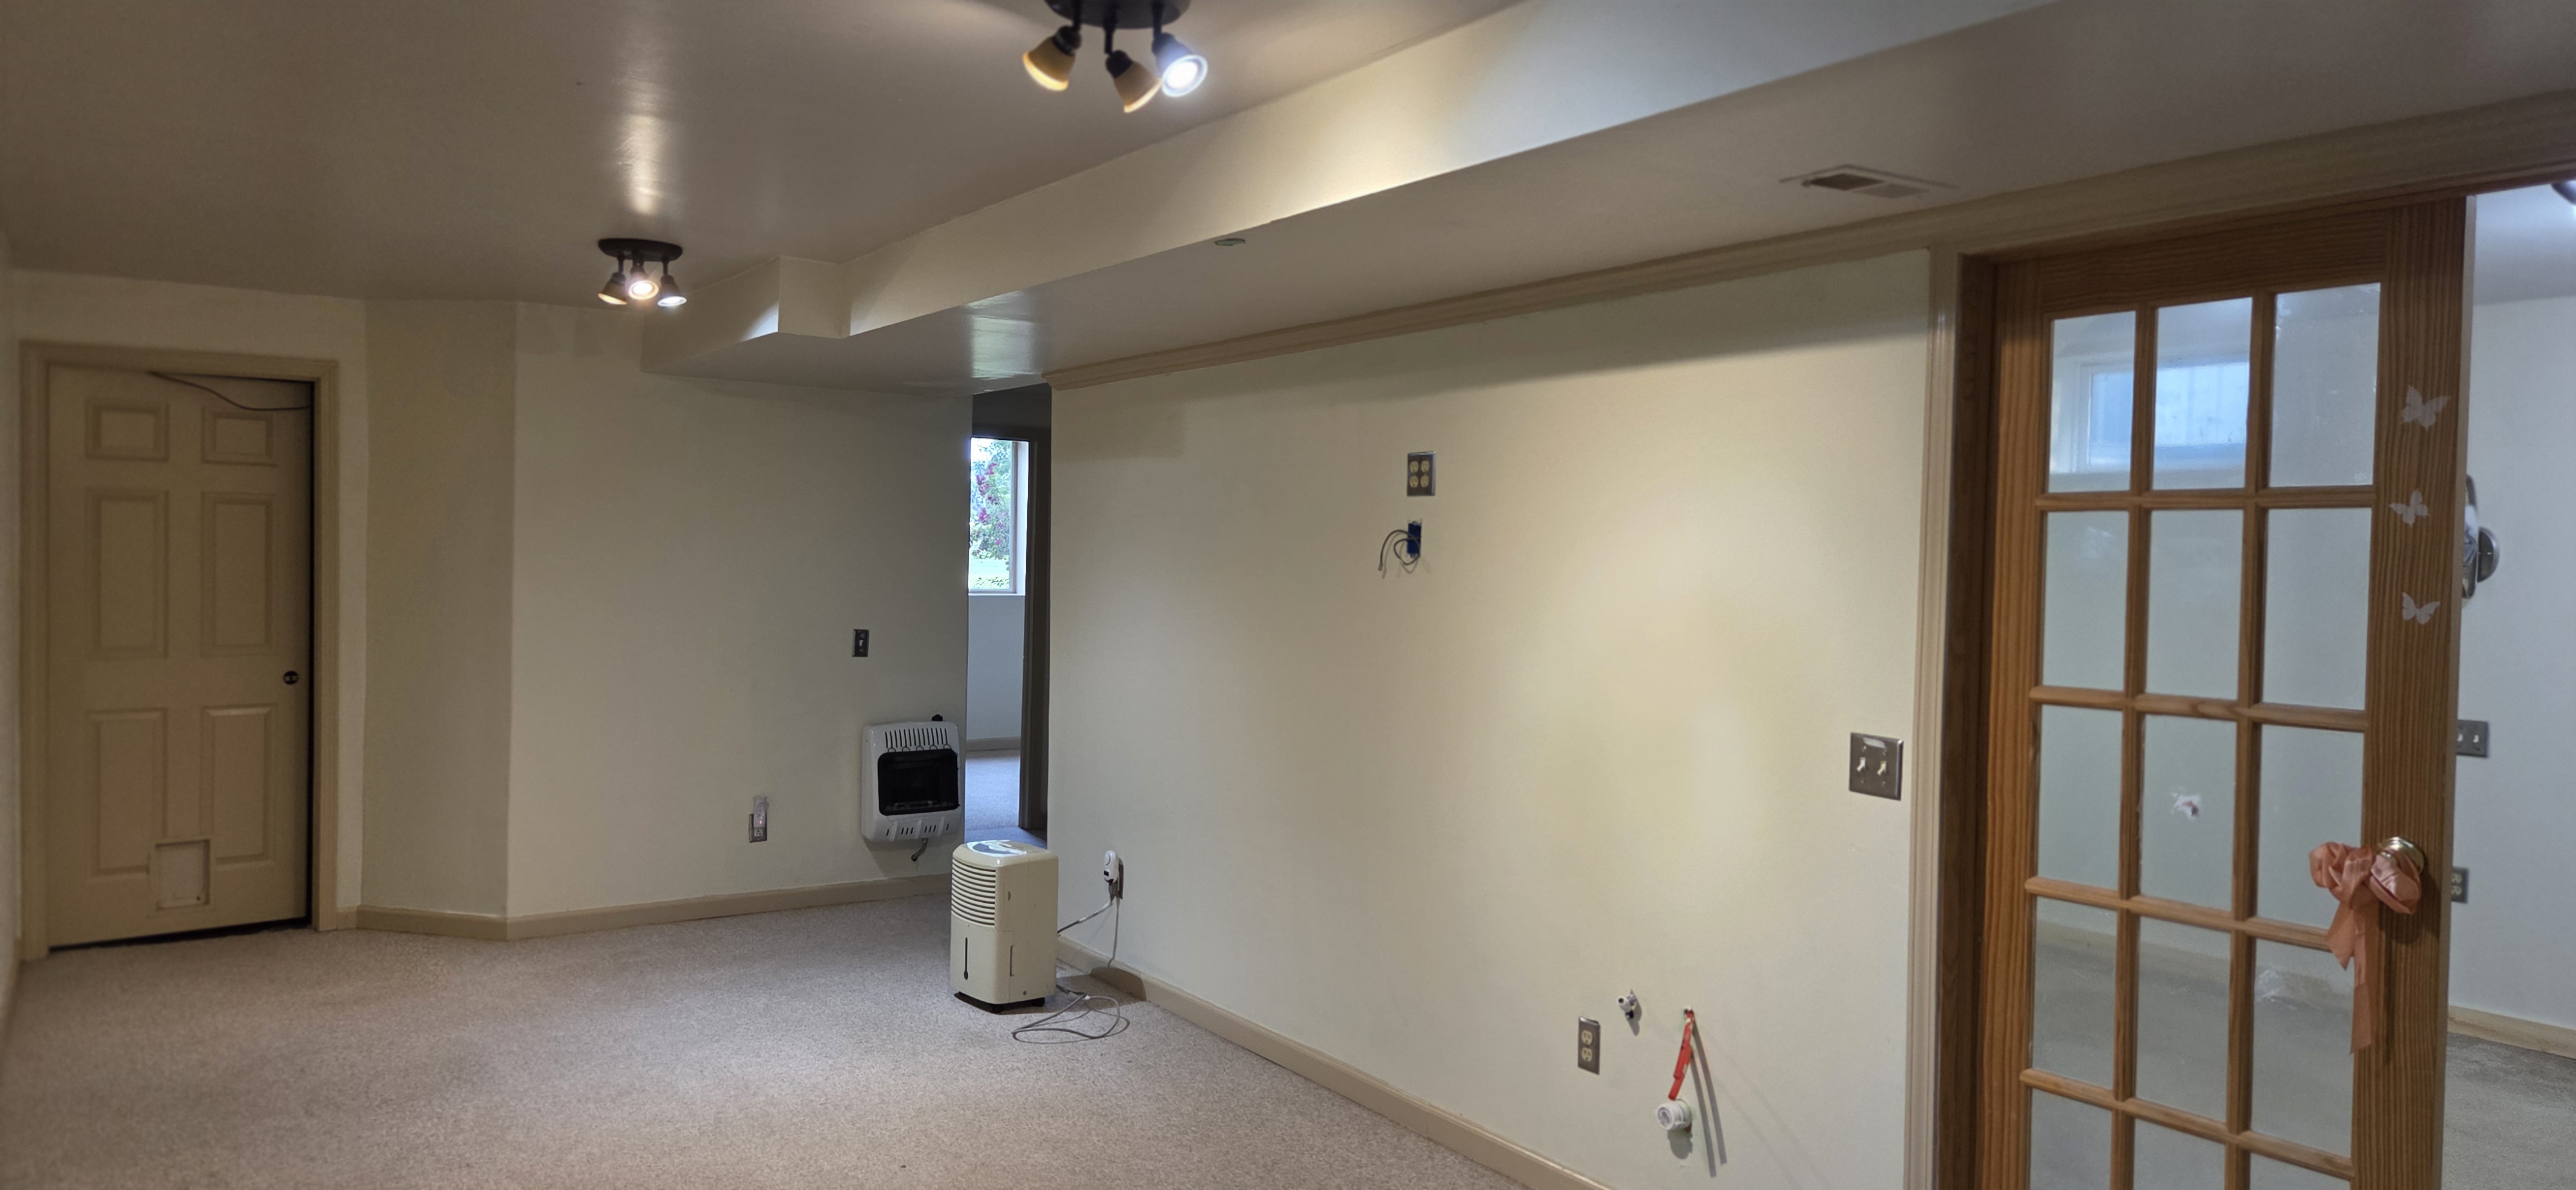
Finished Basement
A large second living area for movies, games, guests, or entertaining.
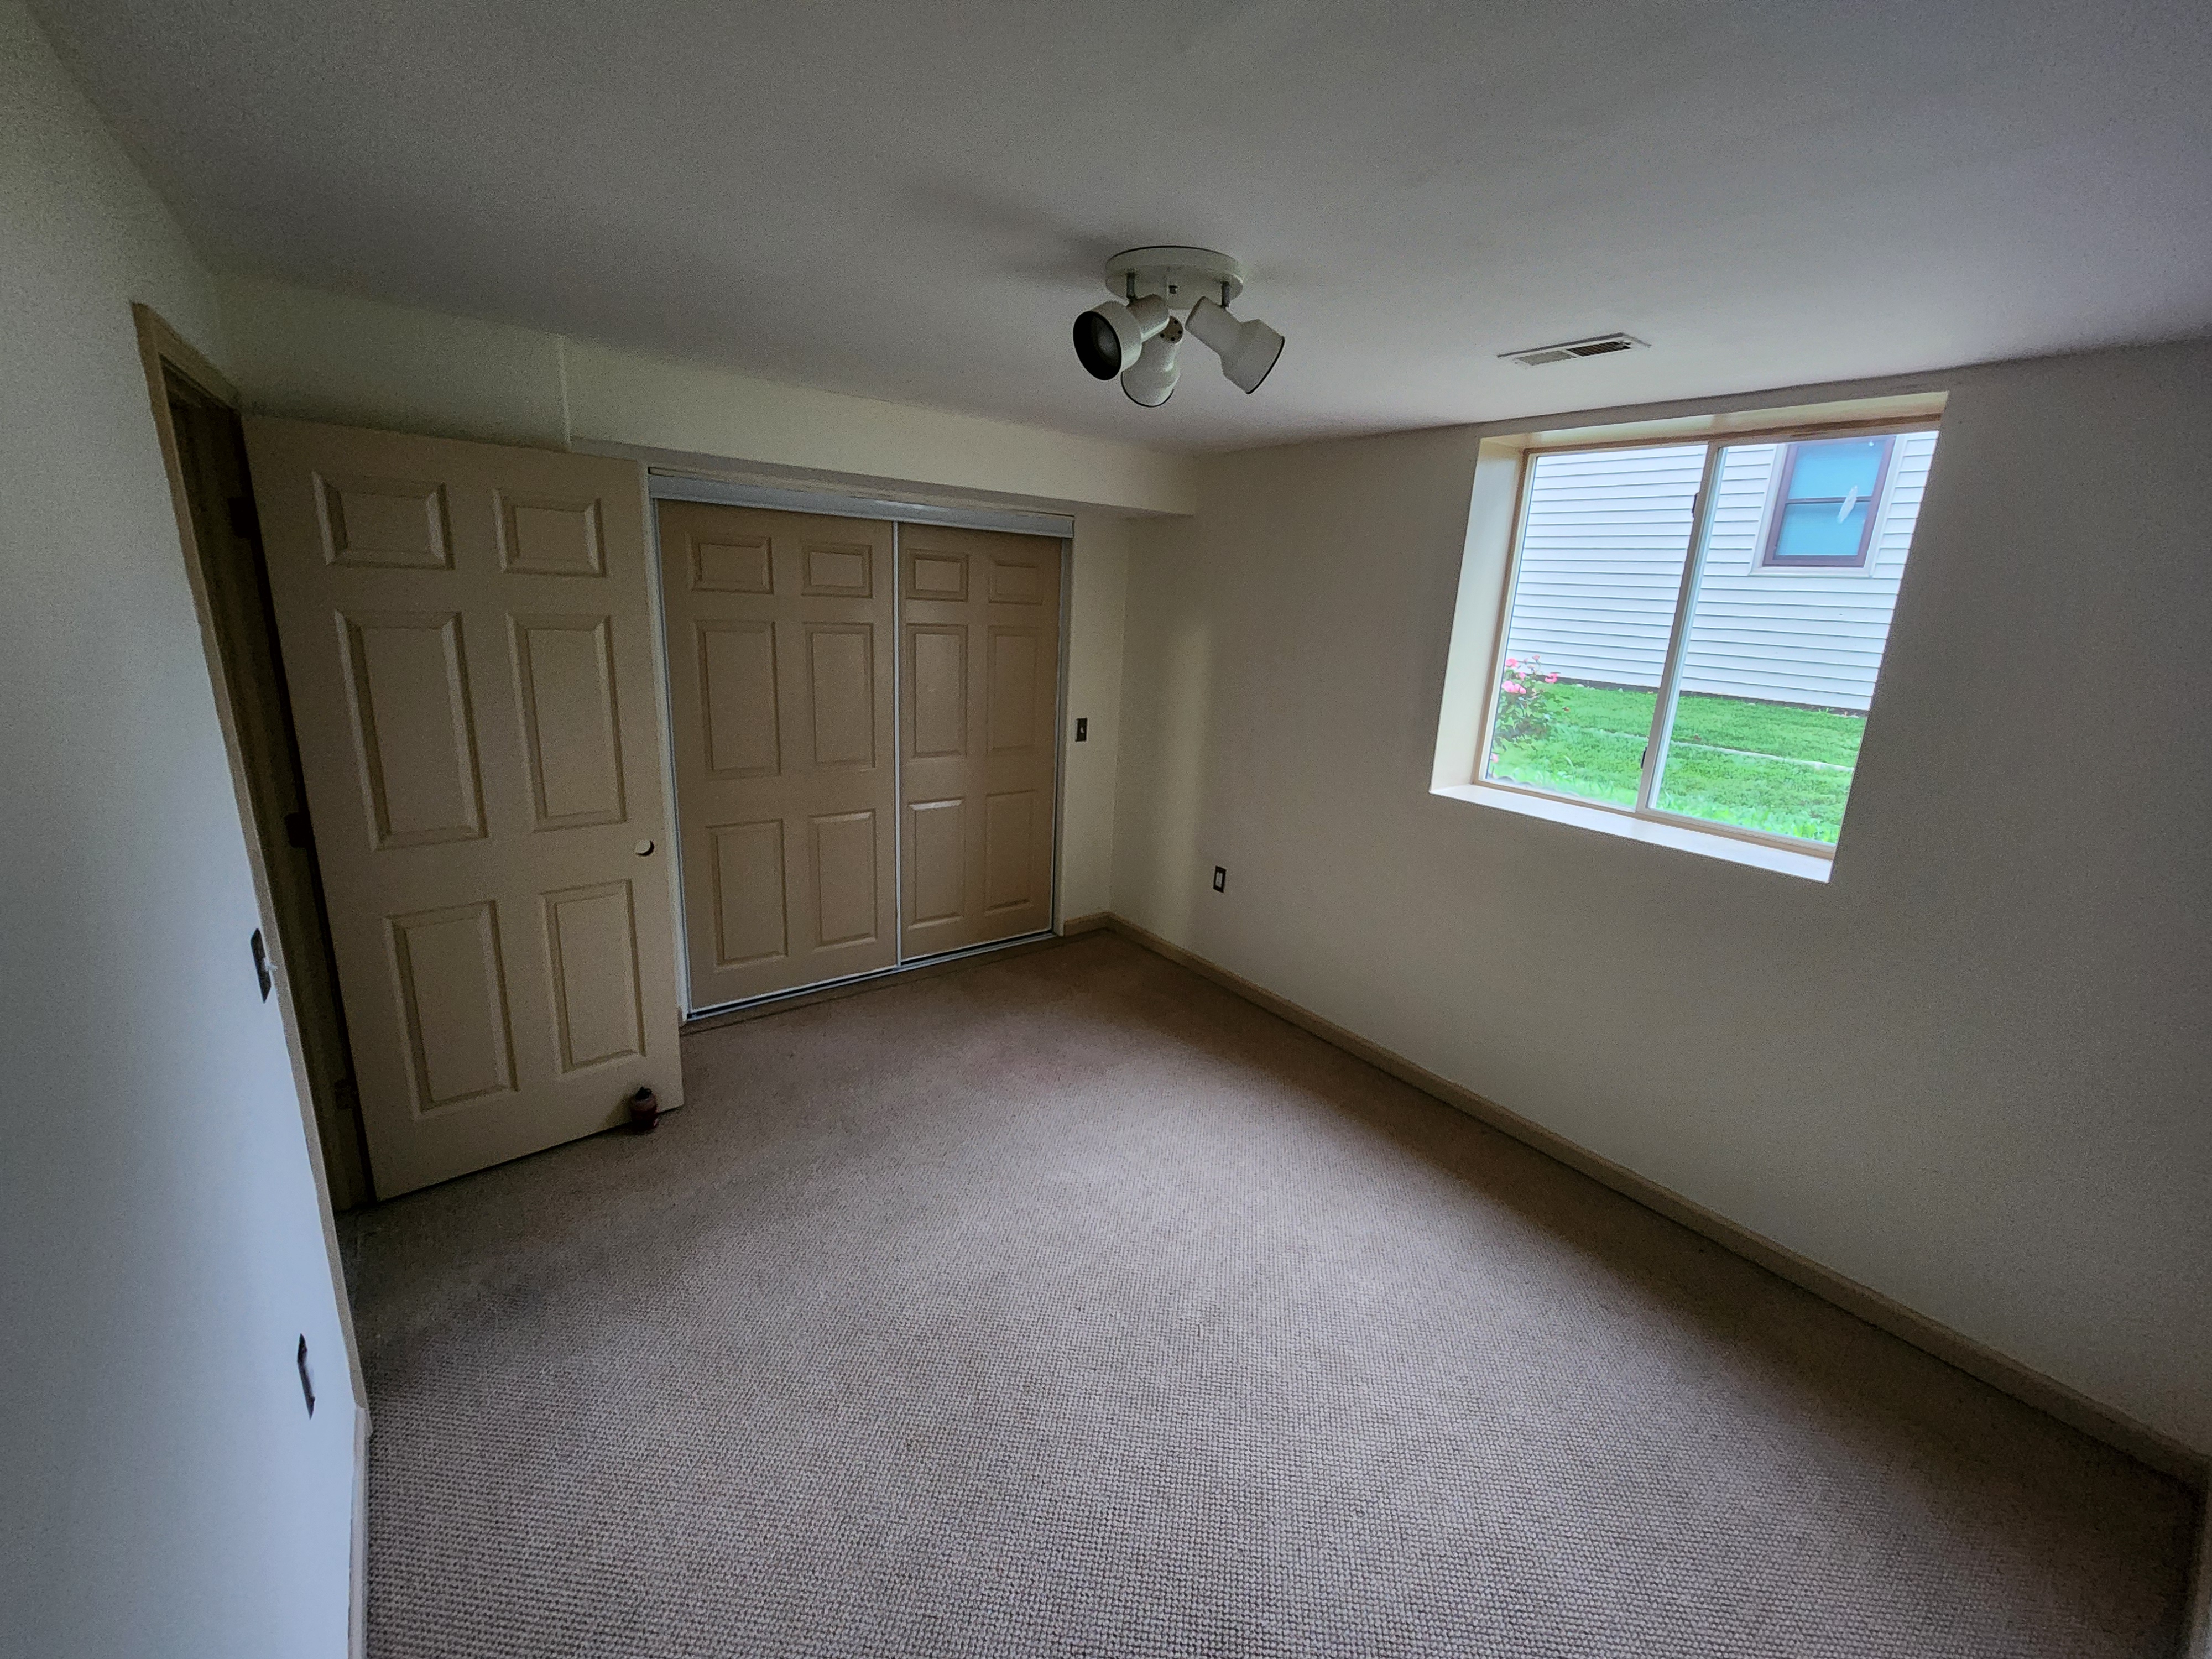
Bedroom 4 - Basement
Finished basement bedroom with nearby 3/4 bath.
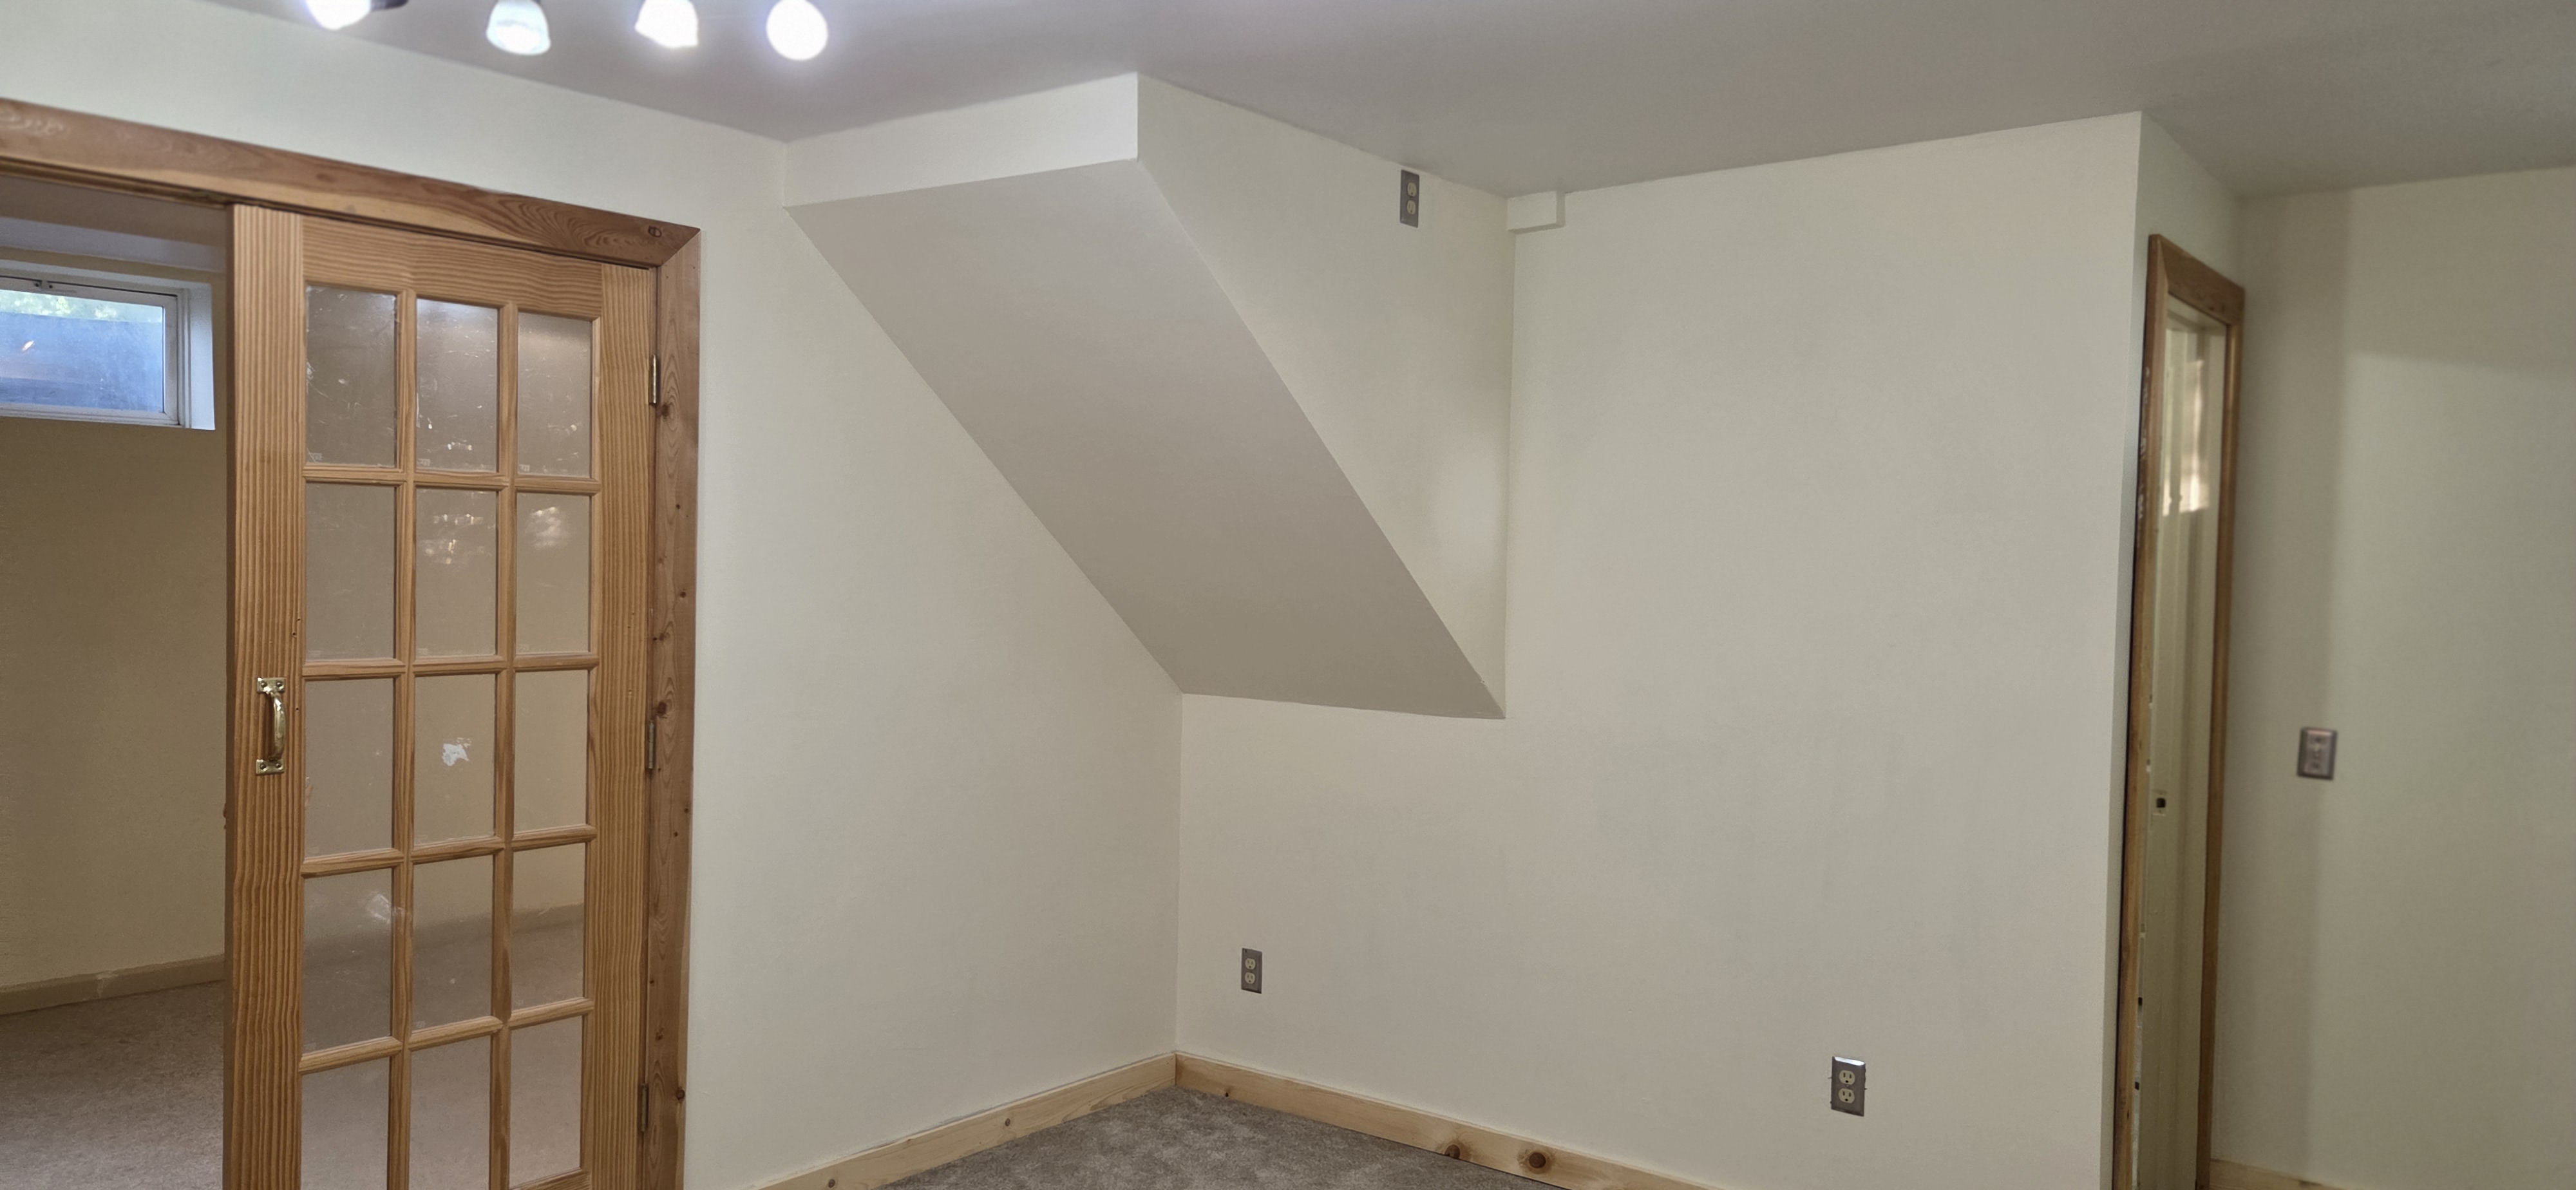
Extra Finished Room
Use it as a non-conforming bedroom, guest room, office, gym, or hobby room.
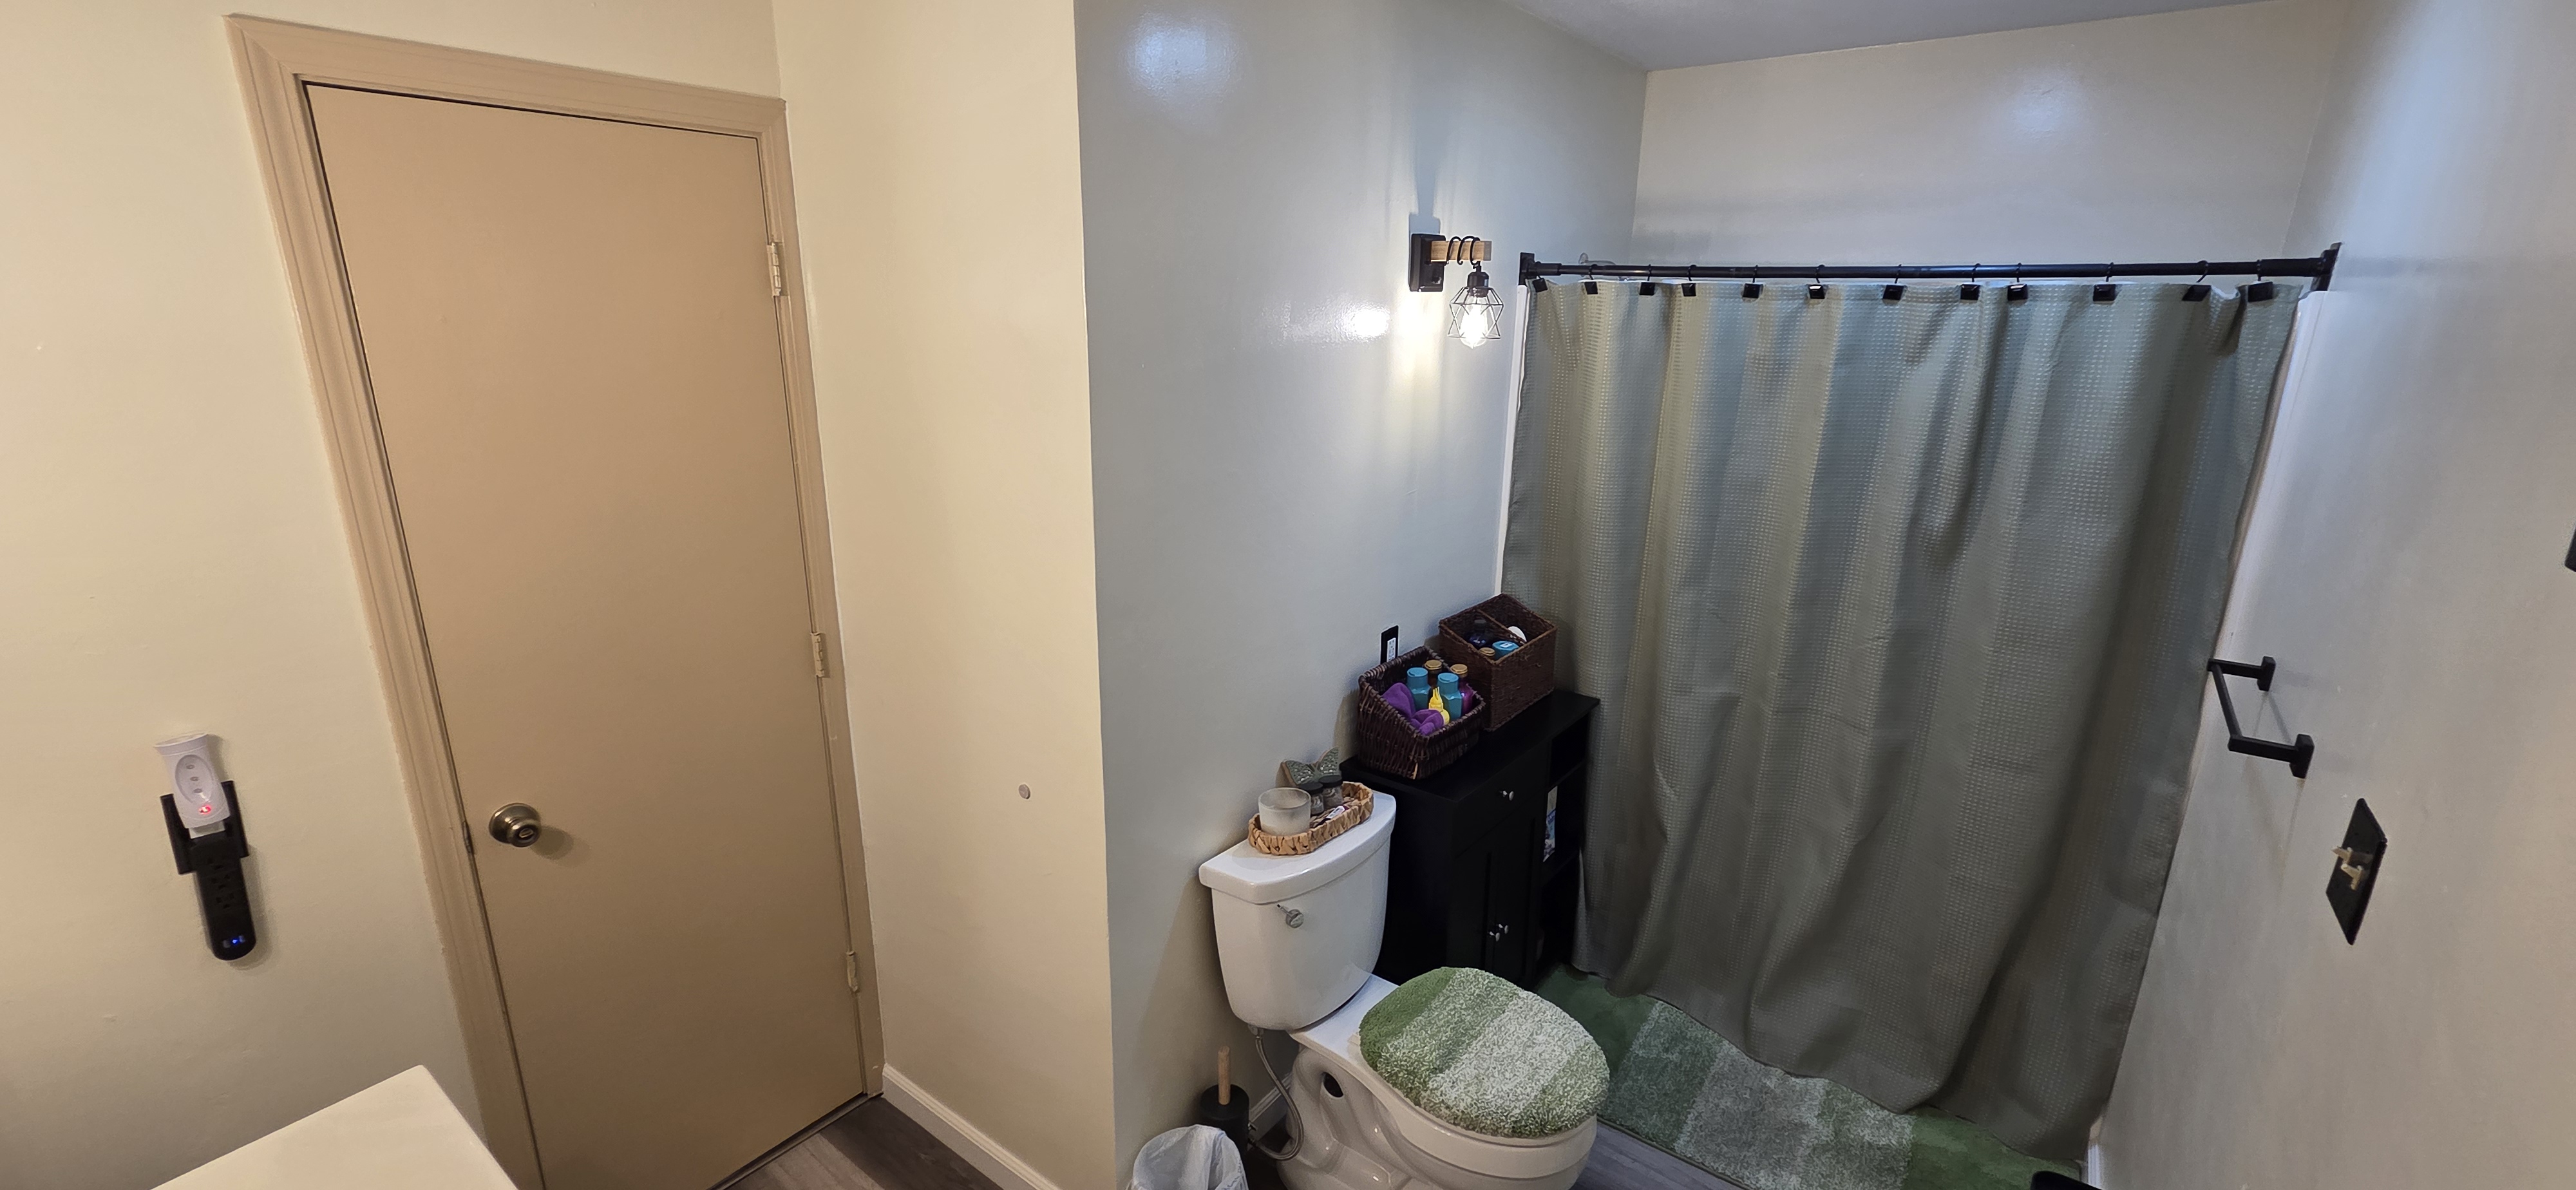
Main Bathroom
Shared main-level bathroom with updated flooring.
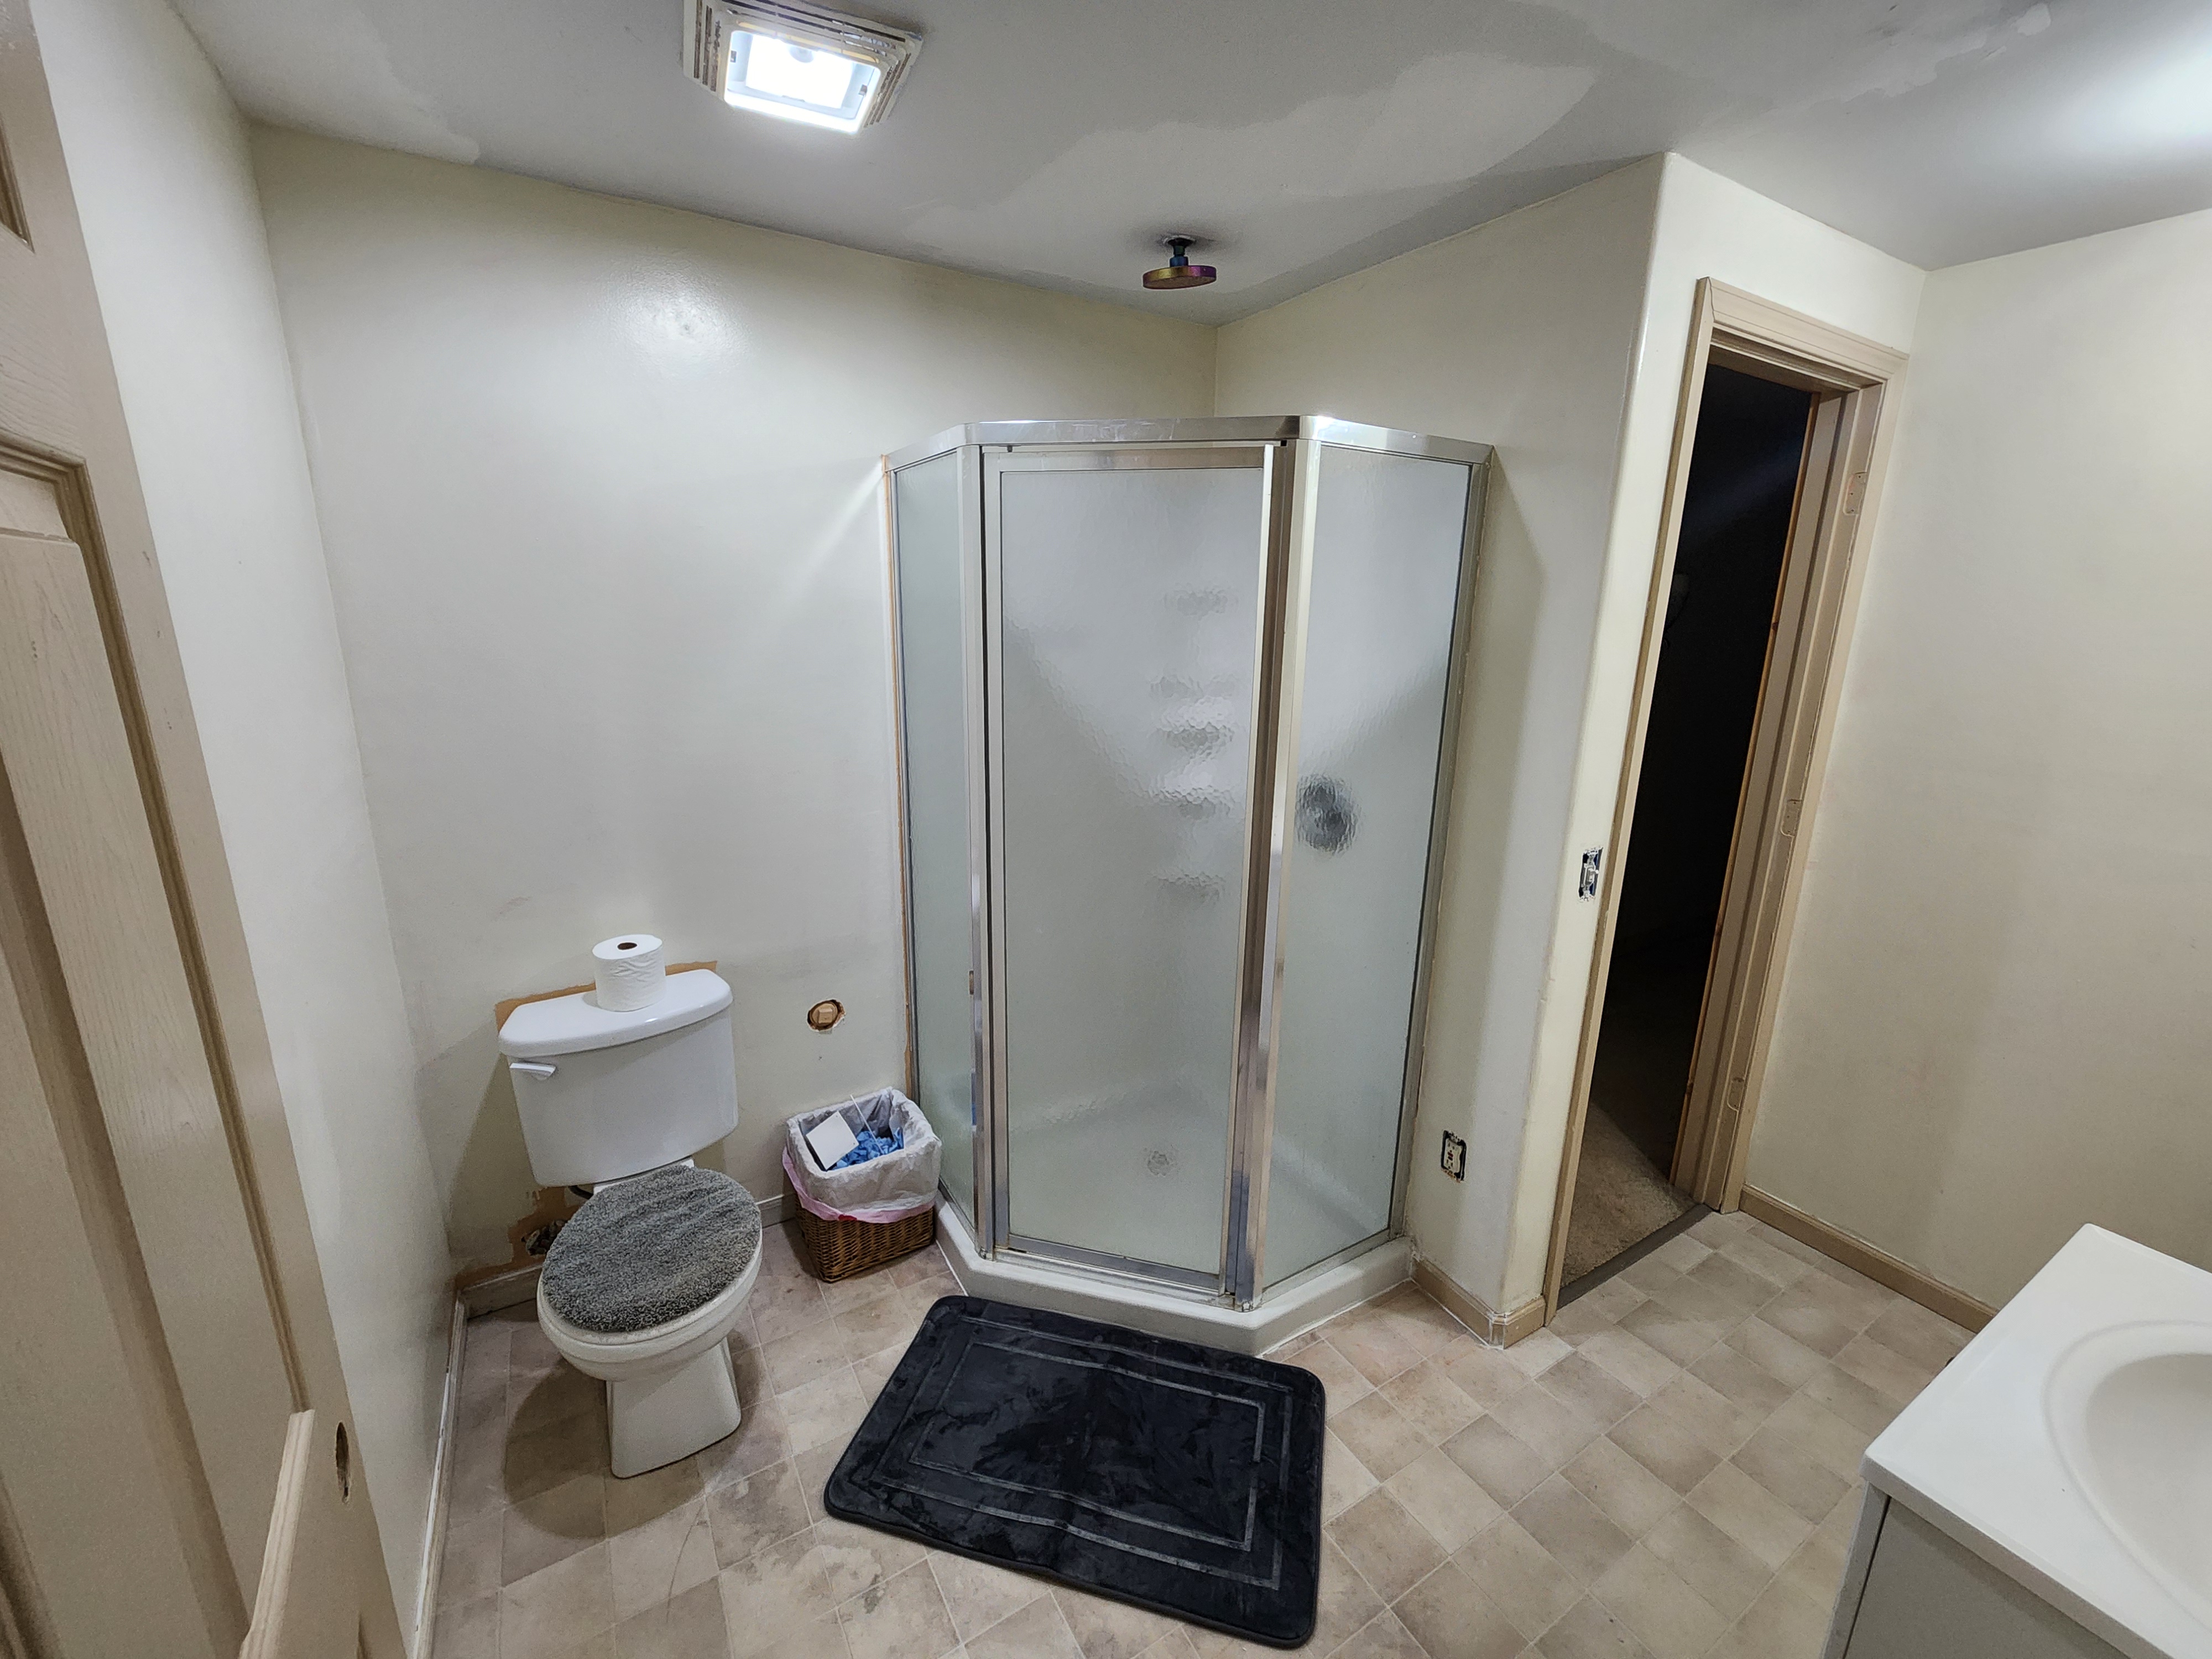
Basement 3/4 Bathroom
Downstairs bathroom with shower, sink, and toilet.
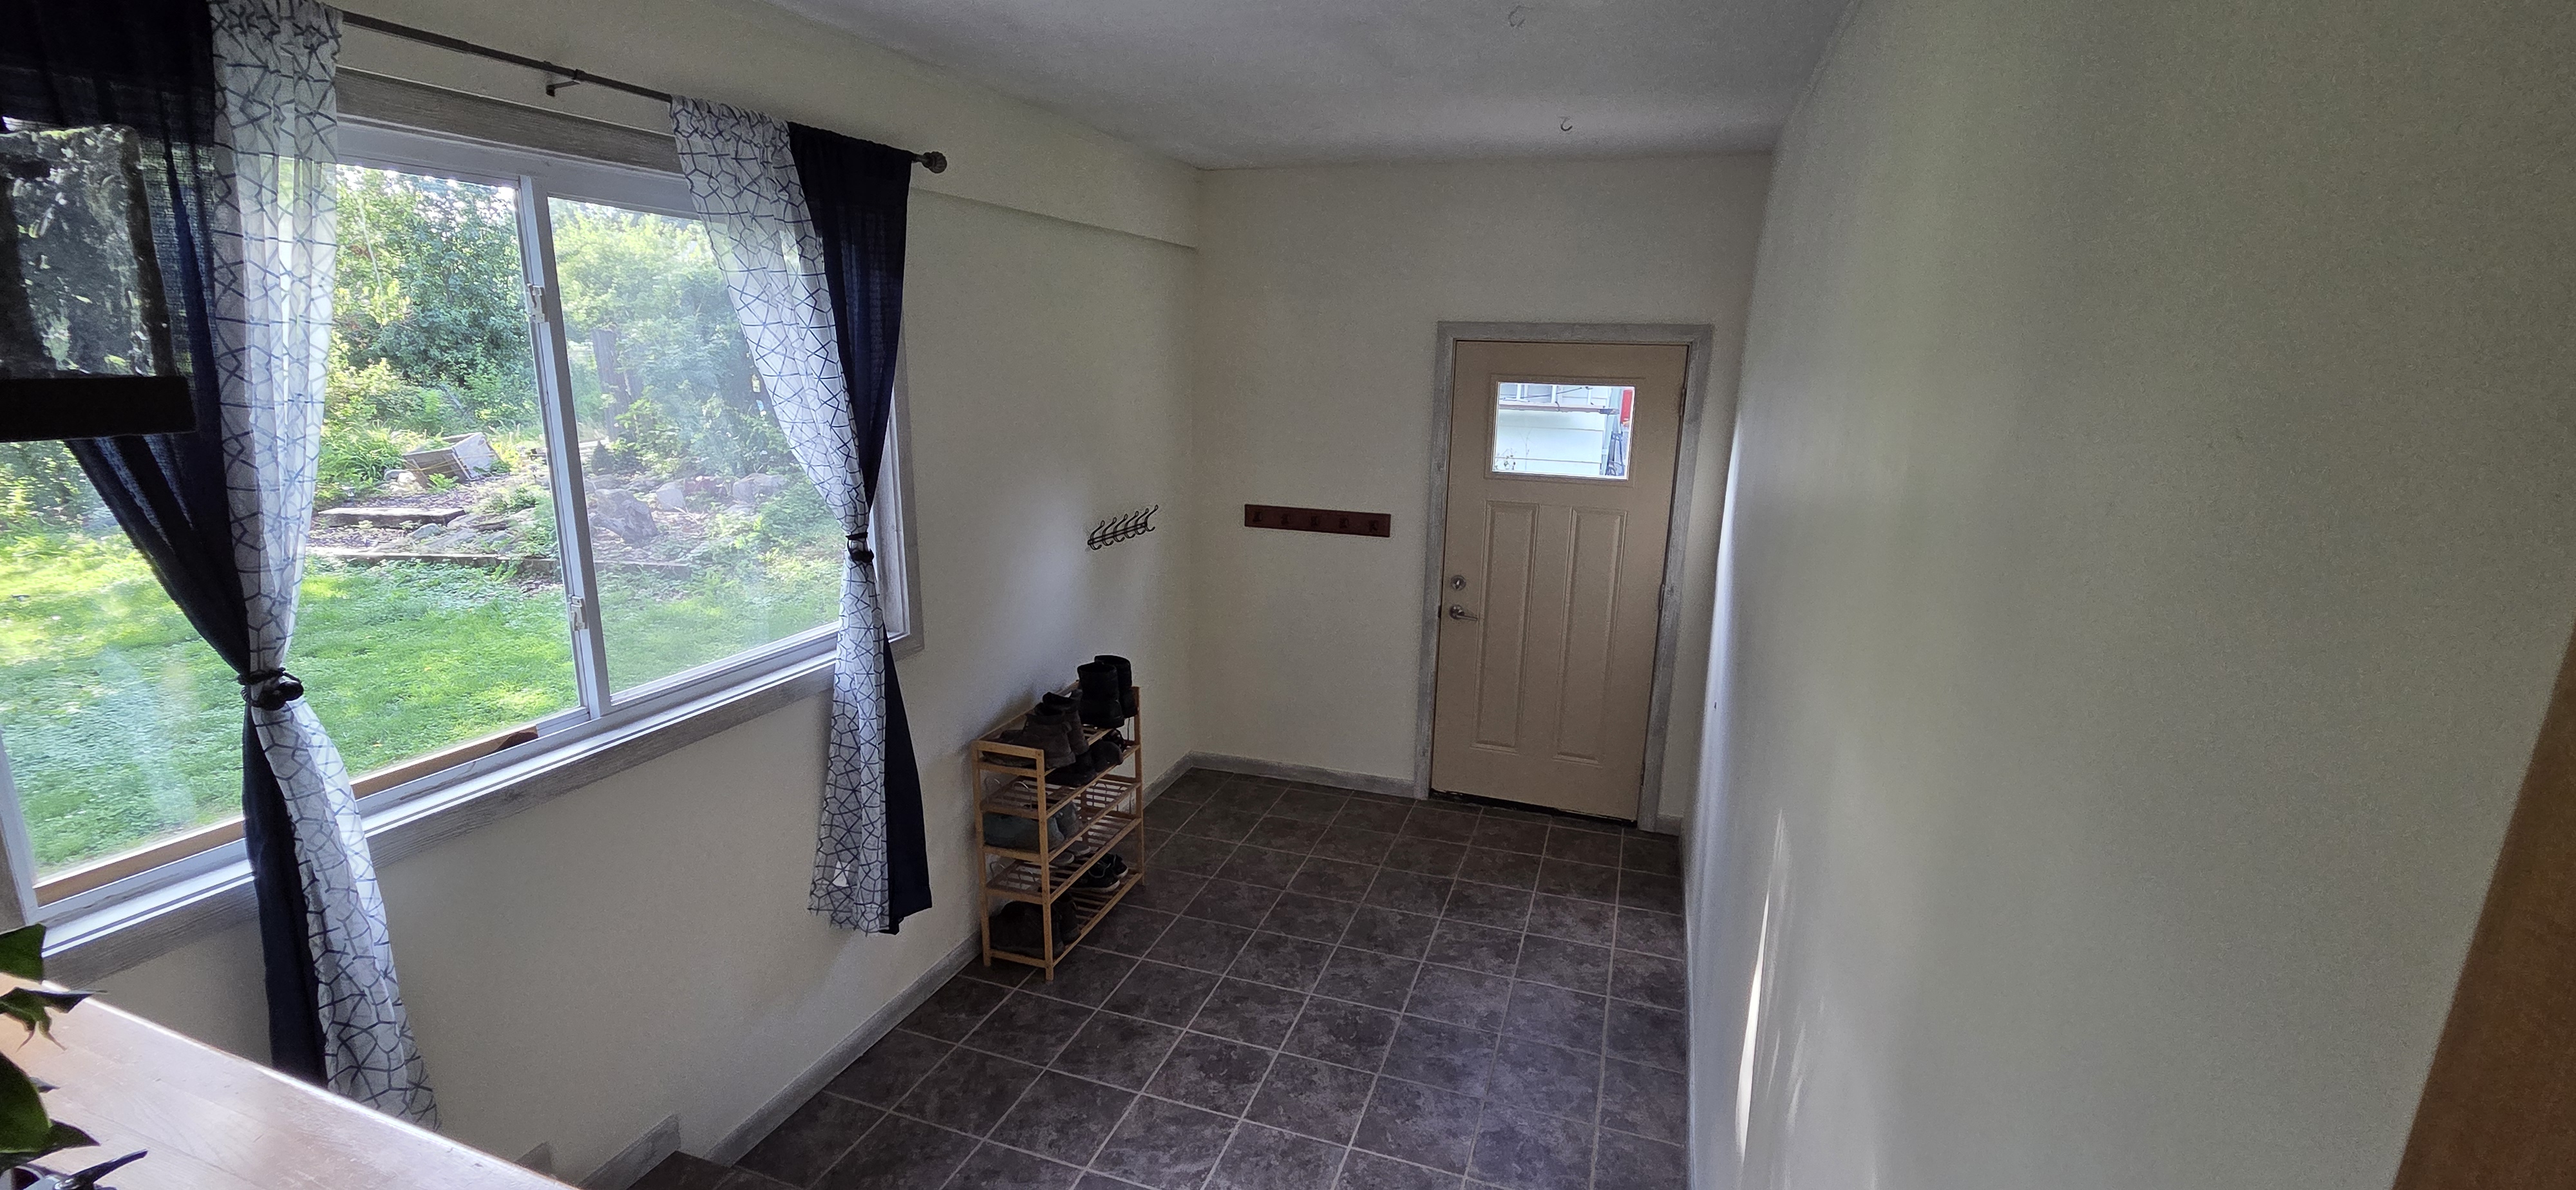
Wet Room / Laundry Area
Useful utility space for laundry, cleanup, and storage.
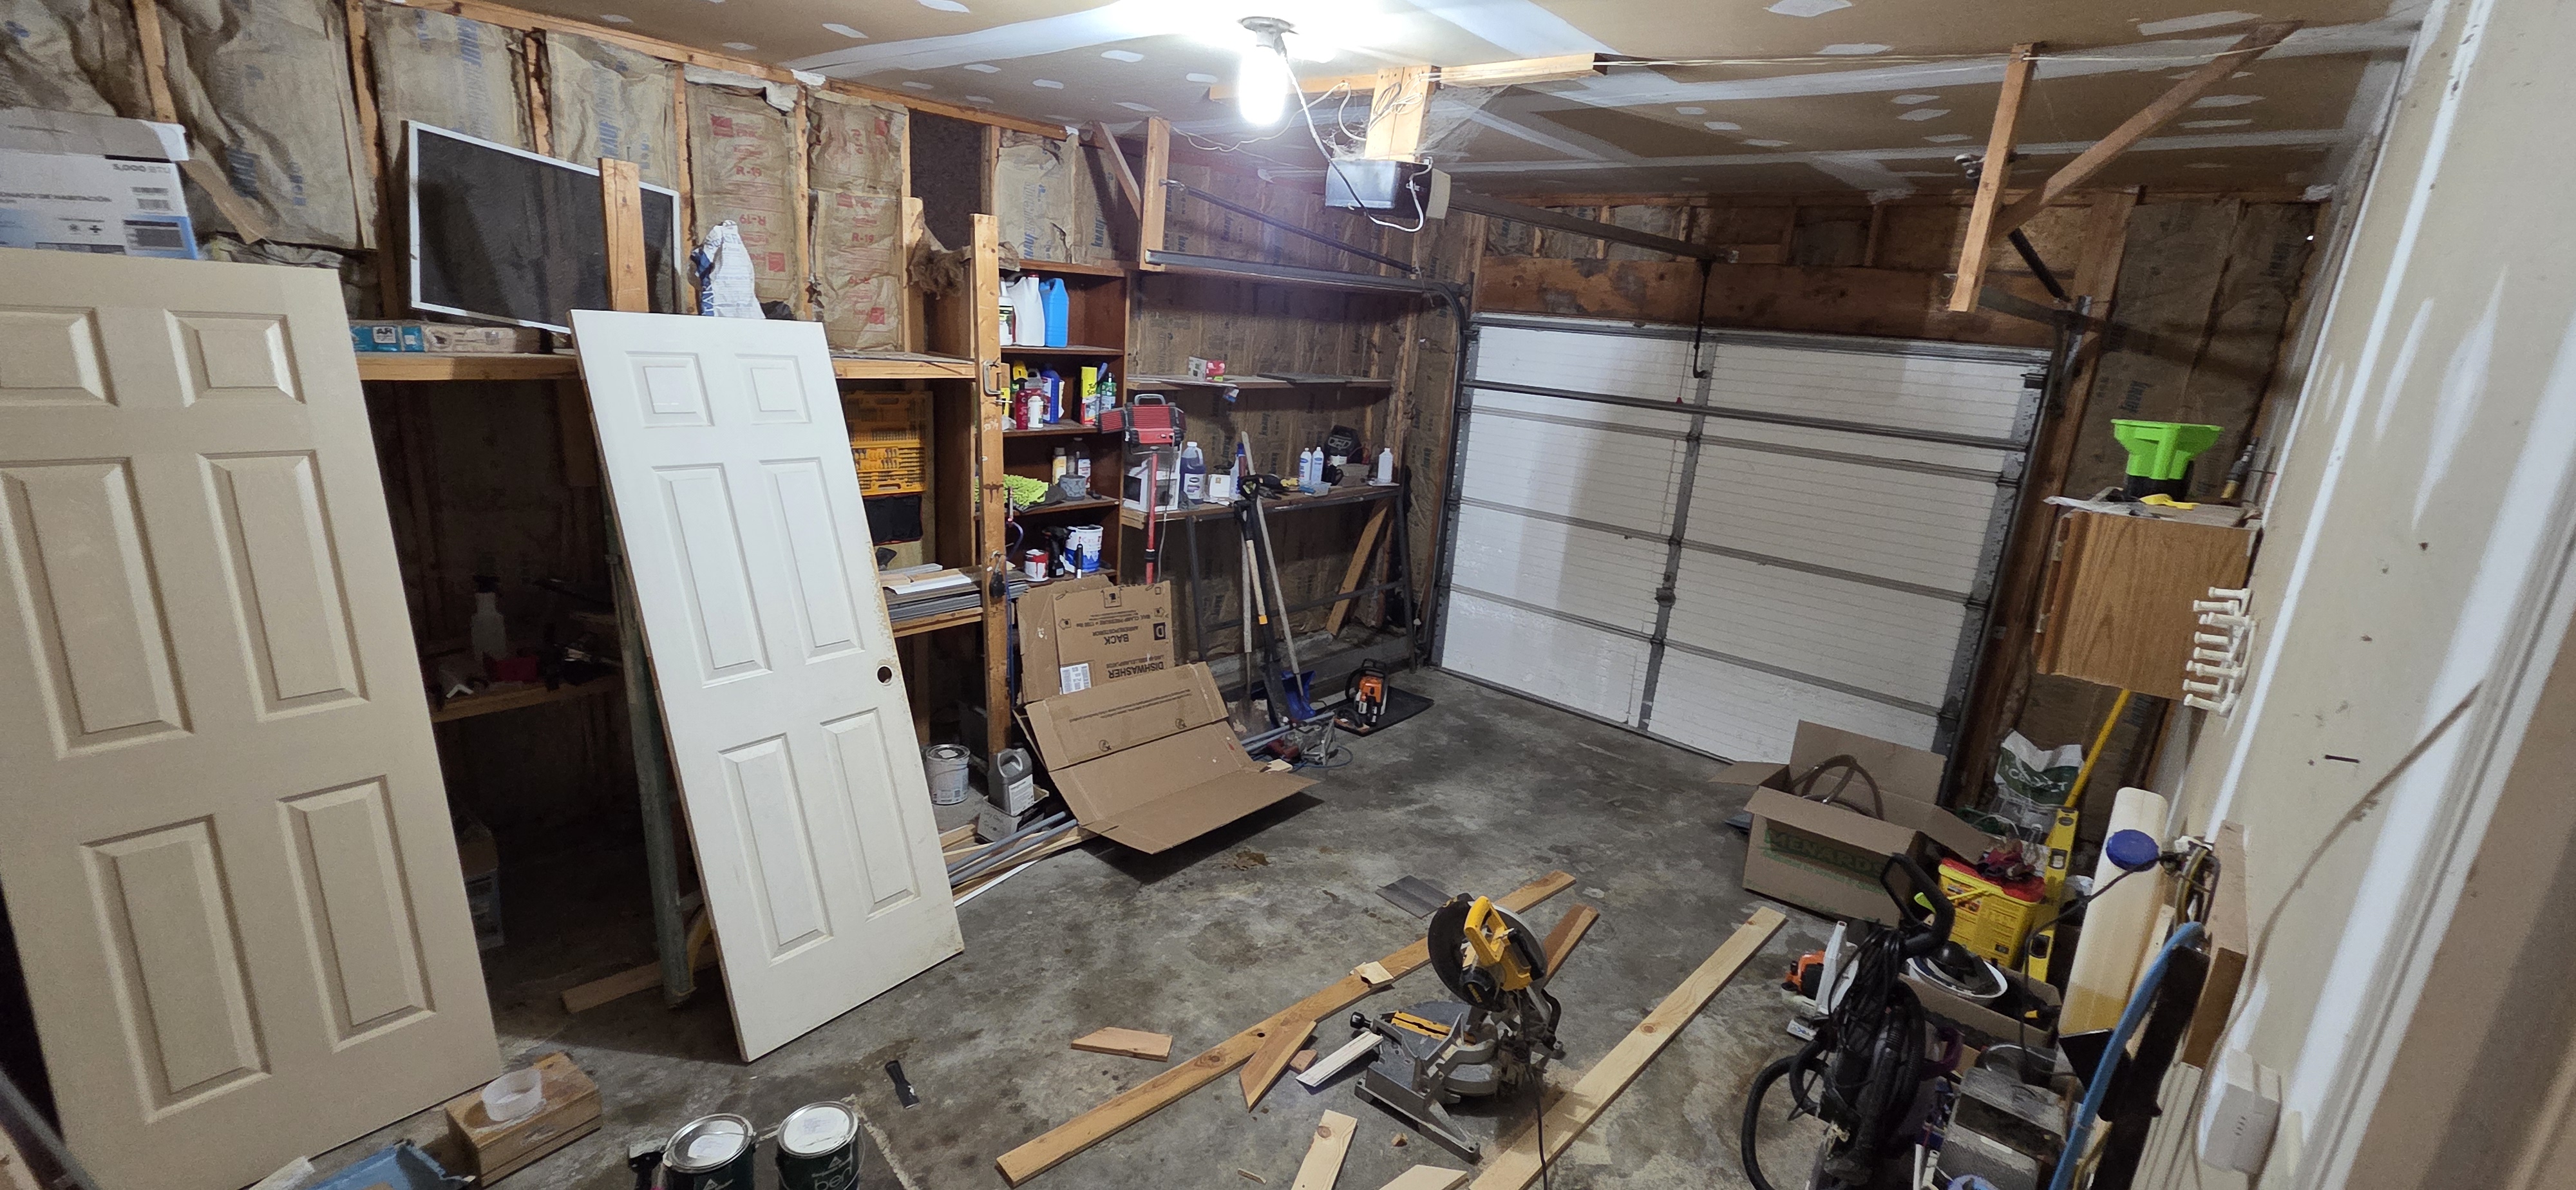
Insulated Attached Garage
Single-car attached garage with storage and shelving included.
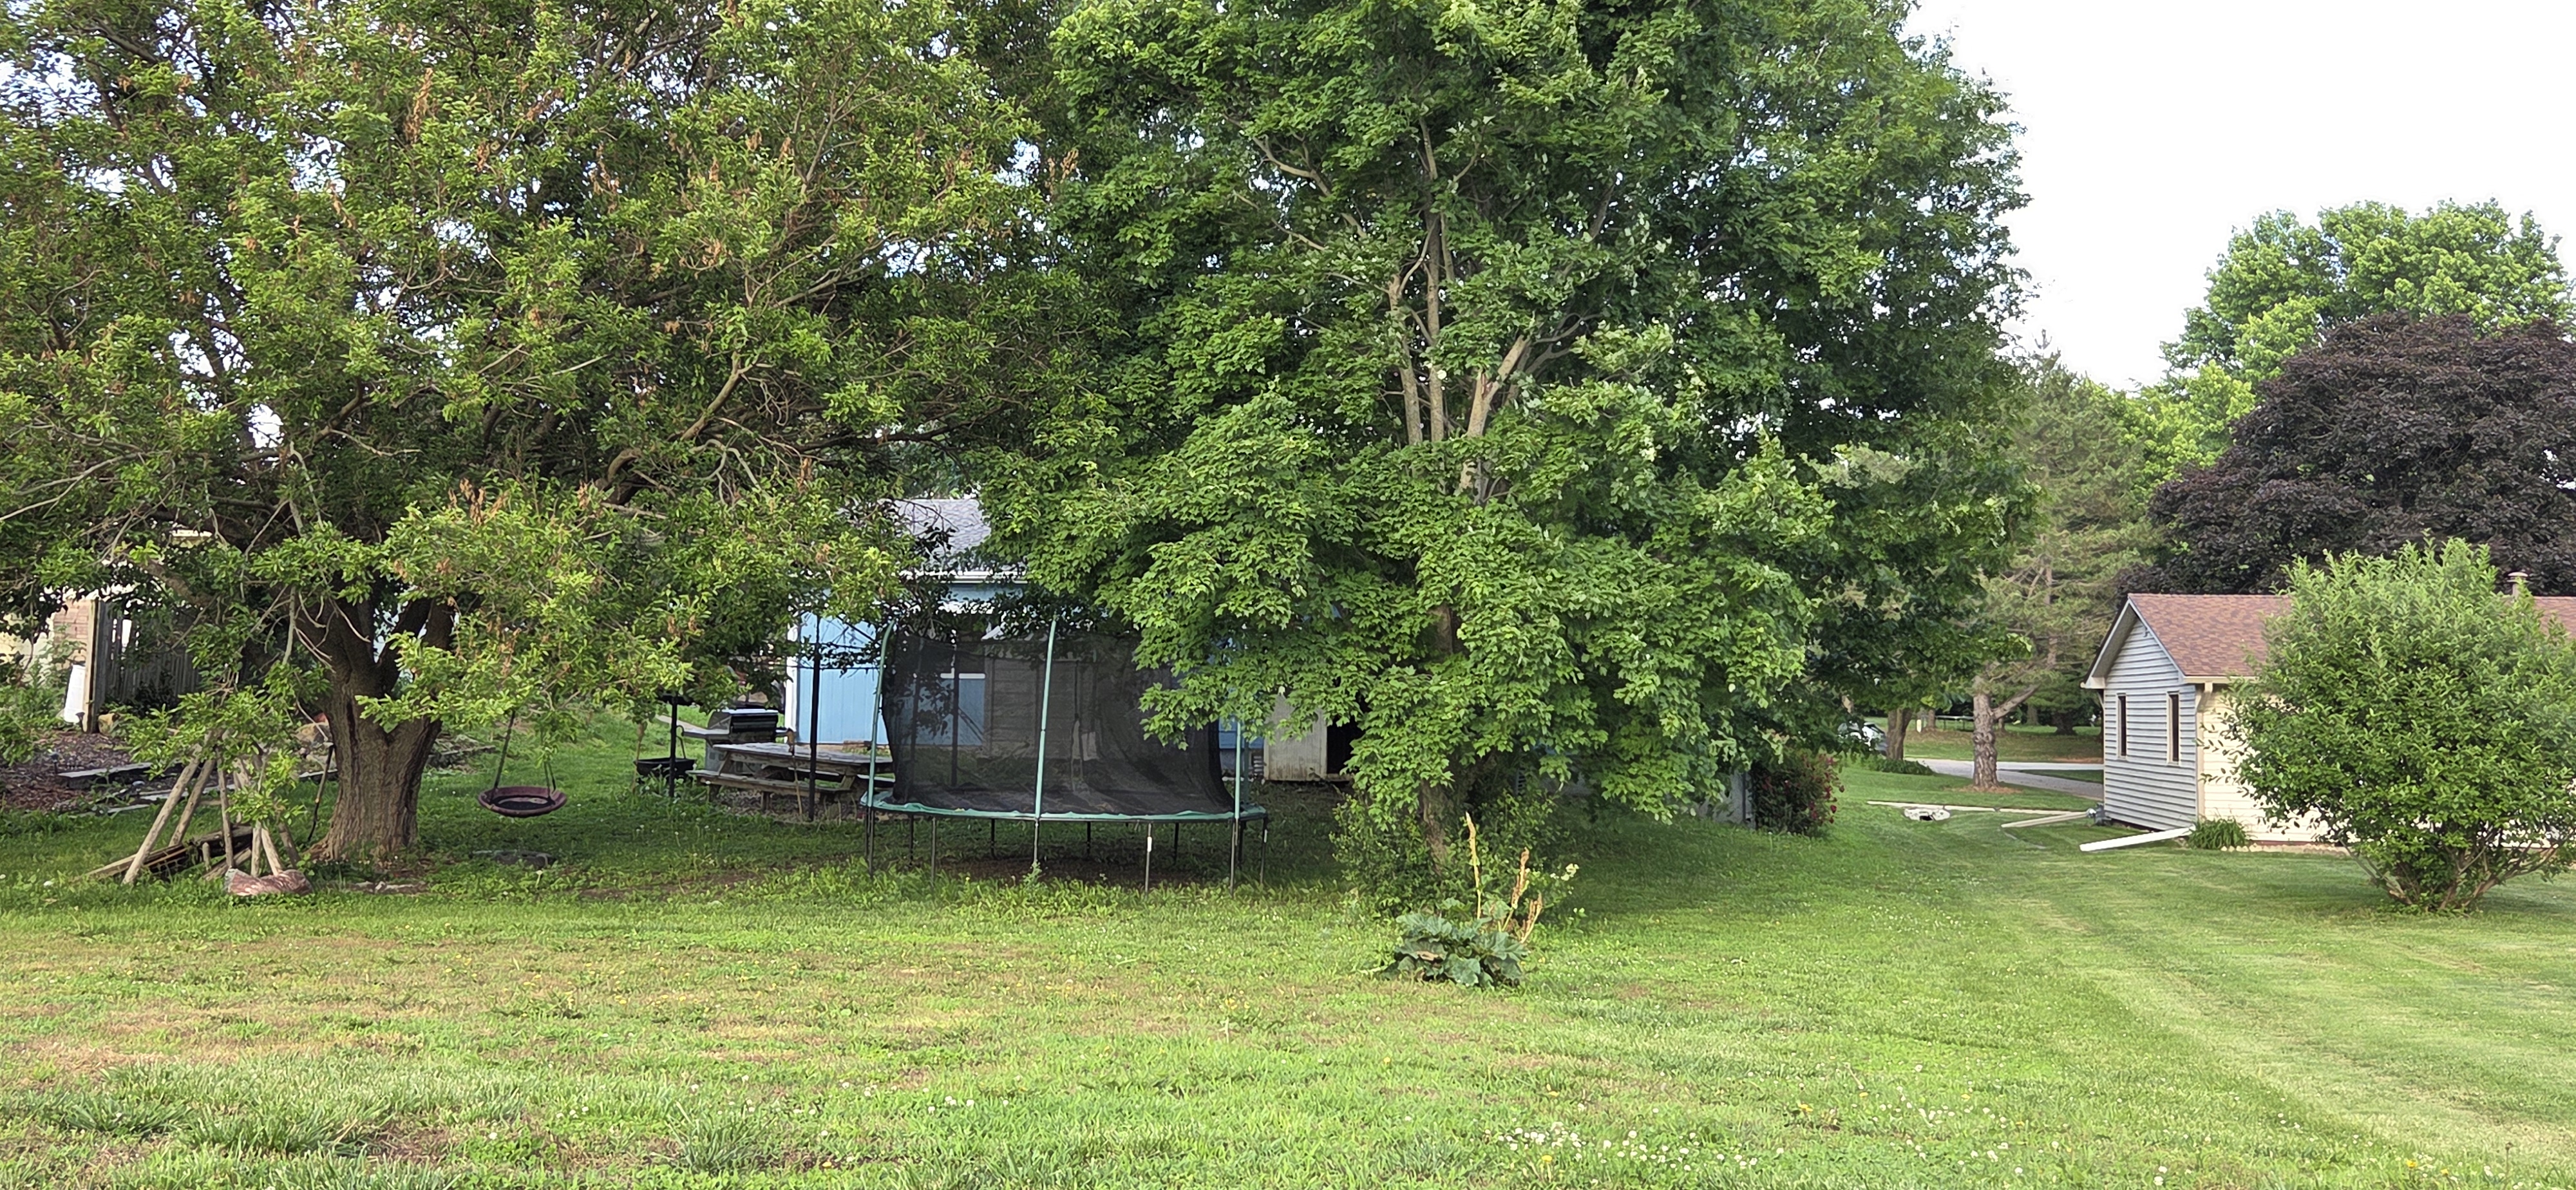
Backyard
Open, shaded backyard with a park-like feel.
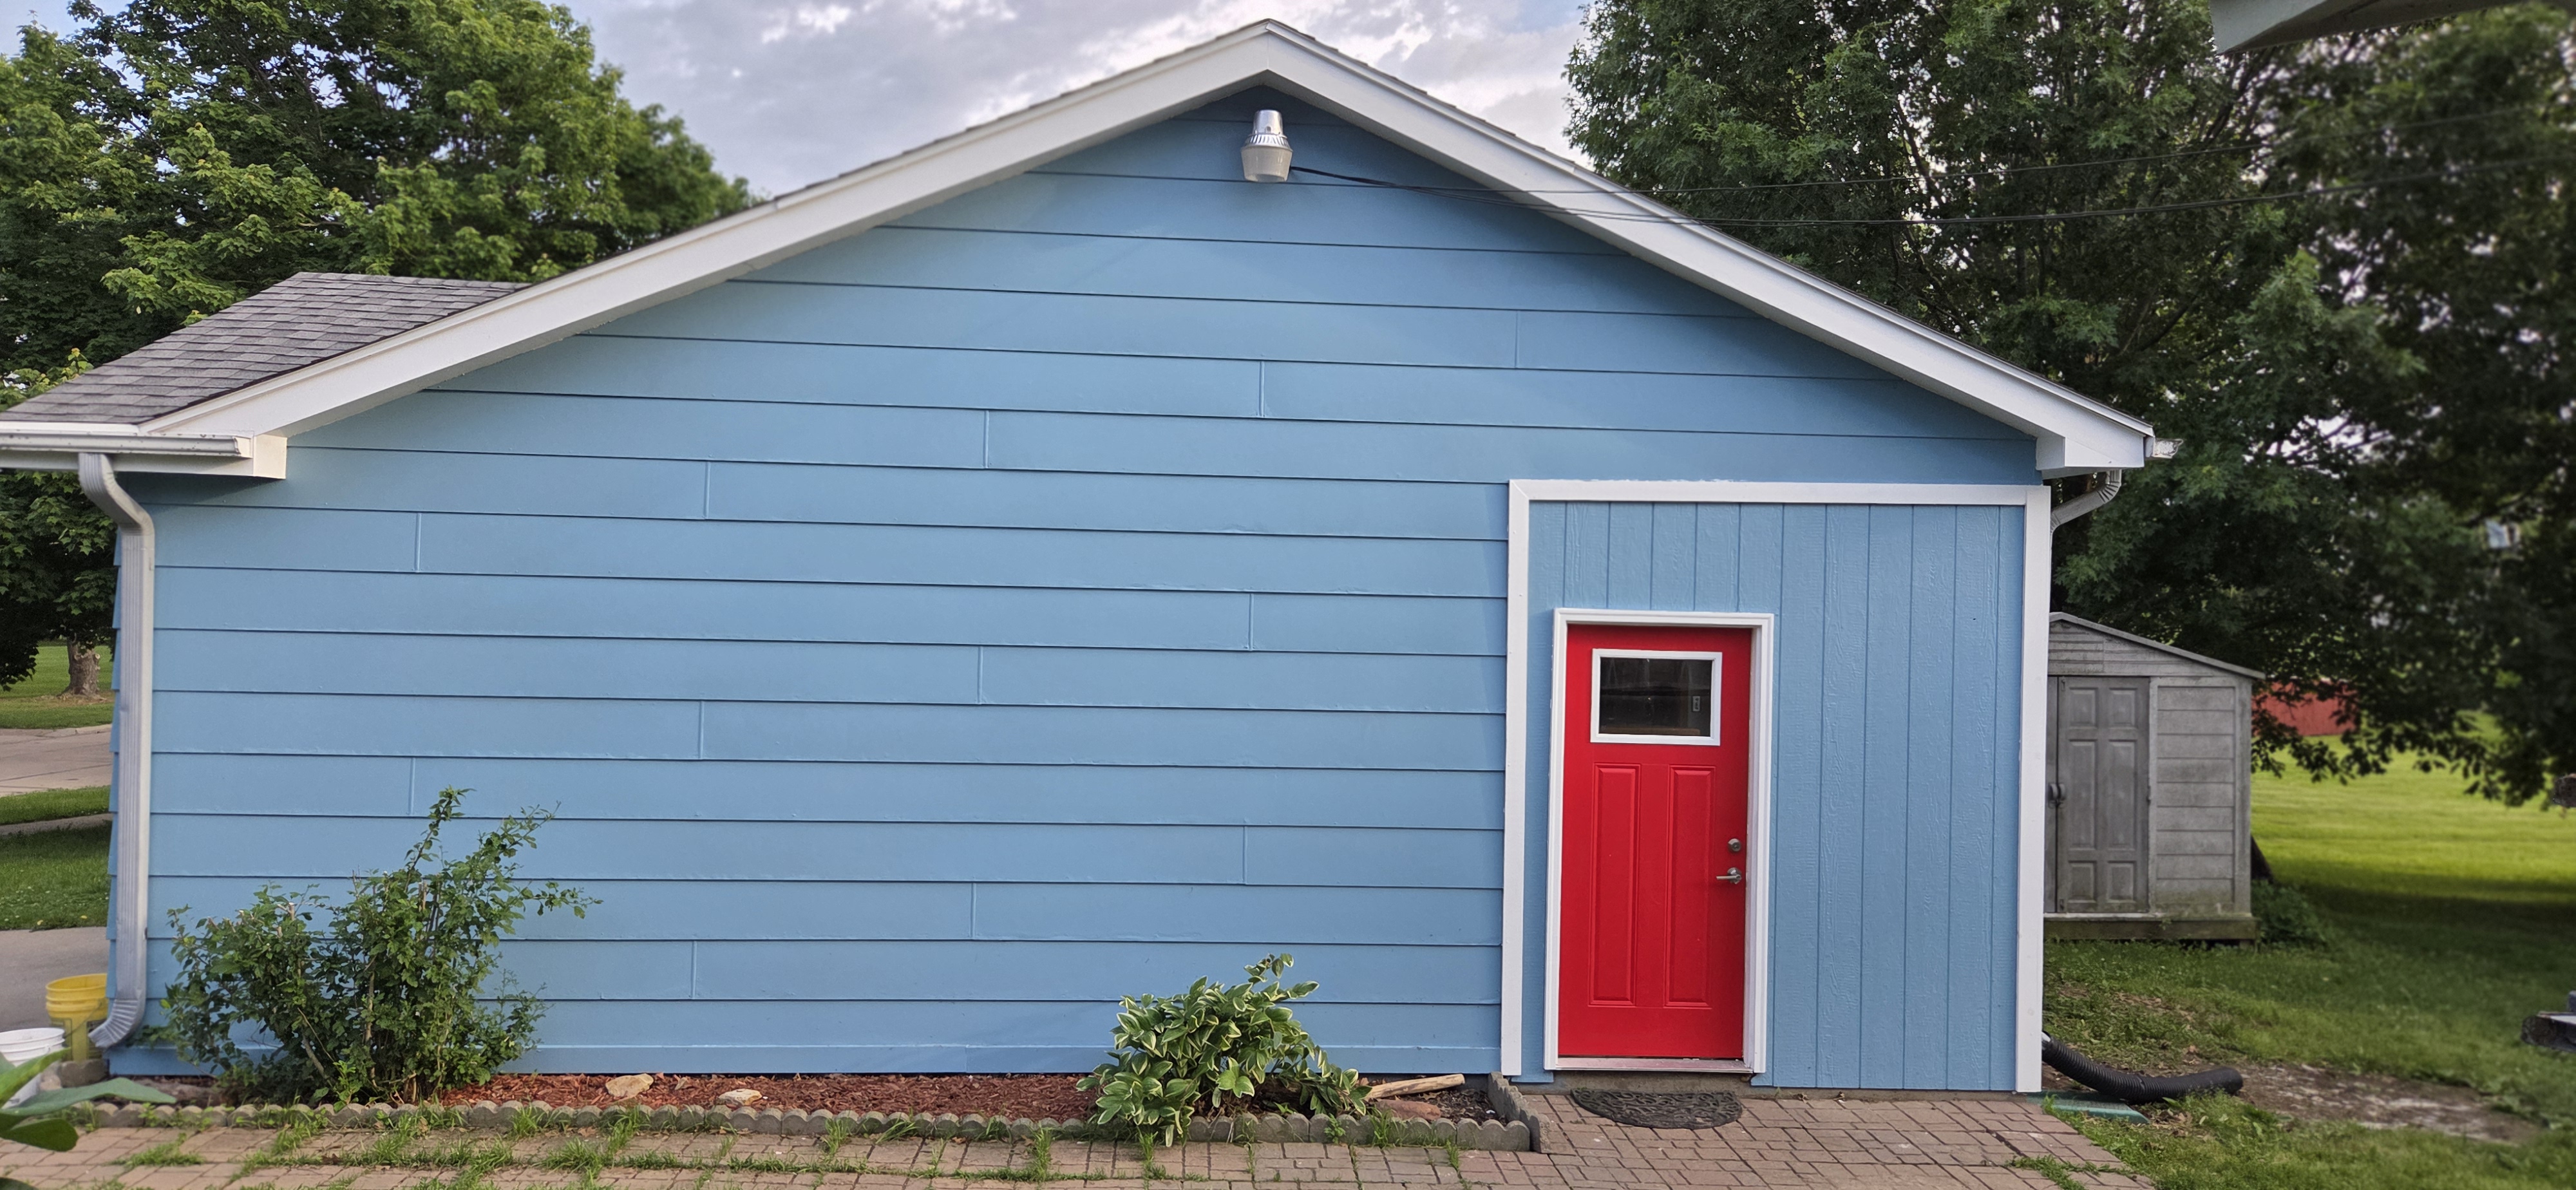
Exterior
Fresh exterior paint and strong curb appeal.